
Golf Course
Address
85 Ranch Hts, Boerne, TX
Price
$ 2,500,000
Property Attributes
- MLS#2014479
- TypeSingle Family
- Listing Status Active
- CountyKENDALL
- CityBoerne
- Area2502
- NeighborhoodStone Creek
- Zip78015
- StyleTwo Story
- Year Built2026
- Price$ 2,500,000
- Bedrooms4
- Full Bathrooms4
- Half Bathrooms2
- Sqr Footage5174
- Lot Size1 Acres
Data Source:
LERA MLS
Property Description
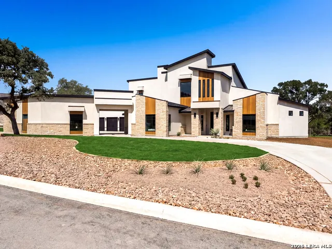
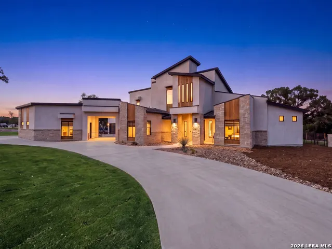
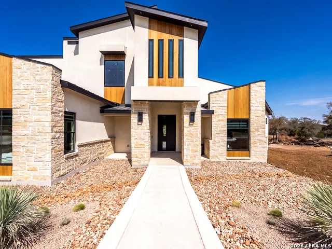
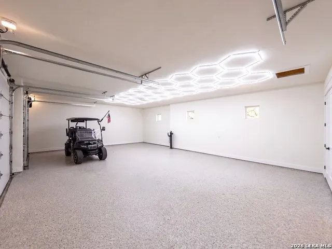
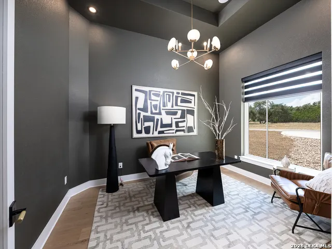
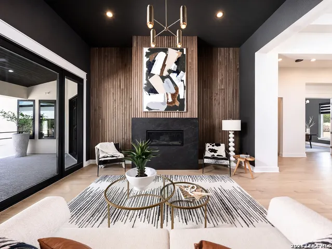
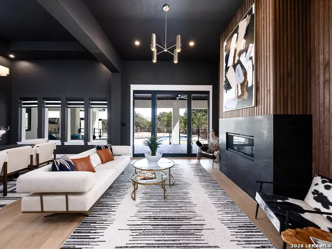
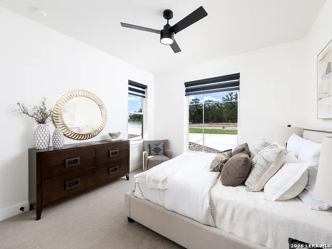
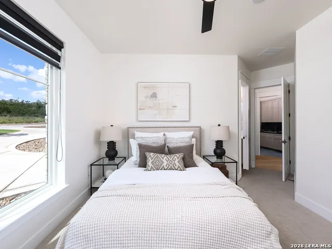
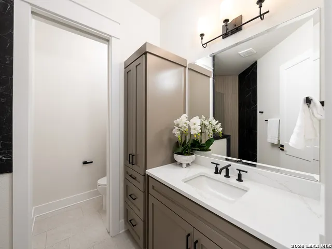
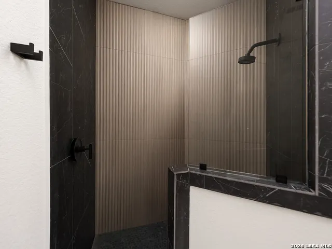
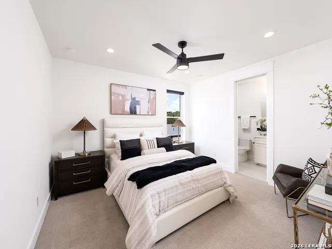
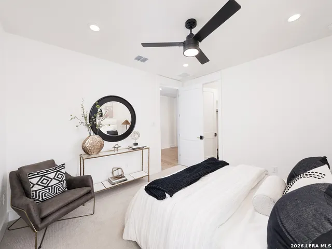
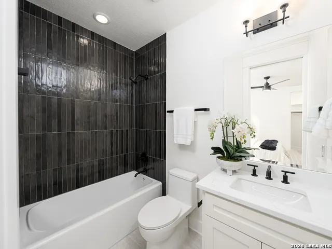
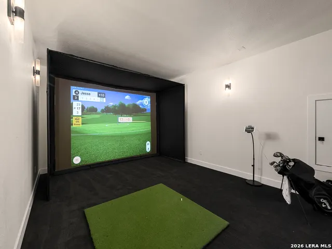
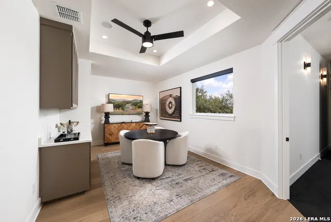
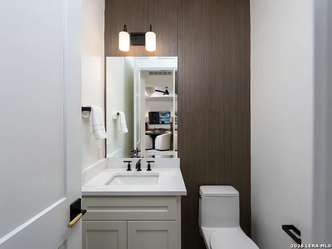
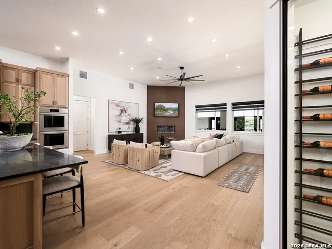
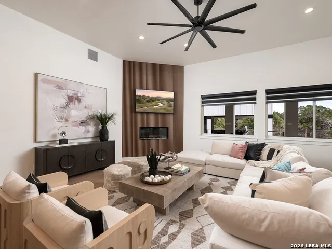
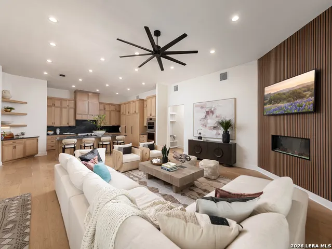
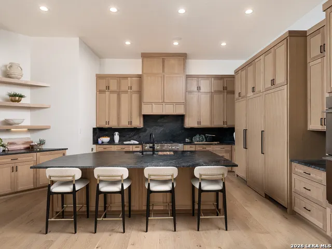
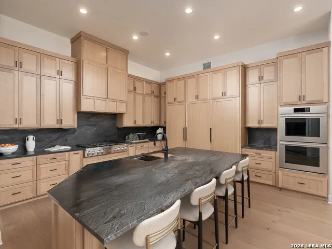
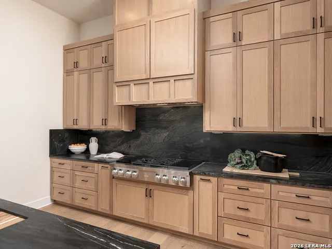
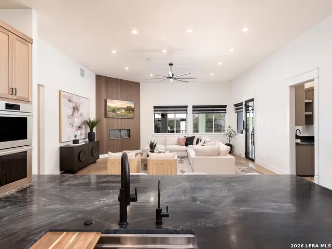
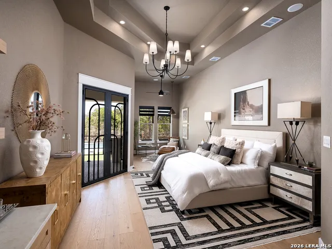
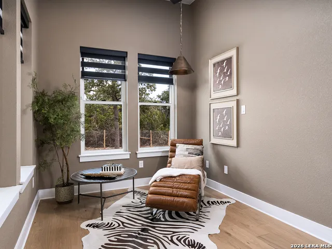
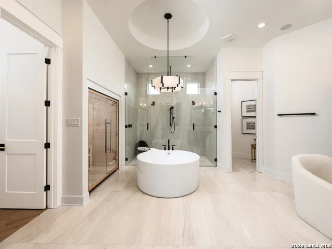
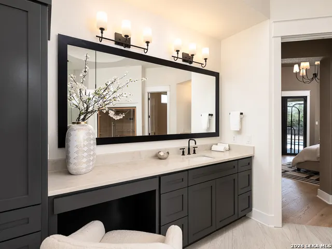
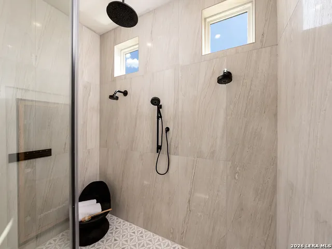
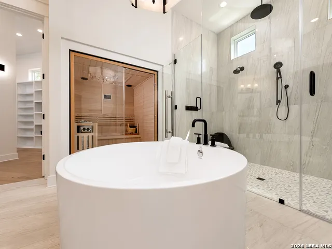
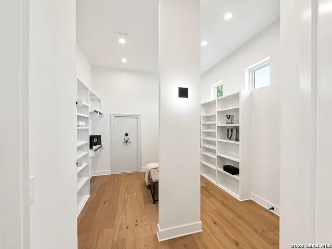
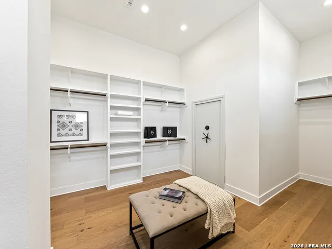
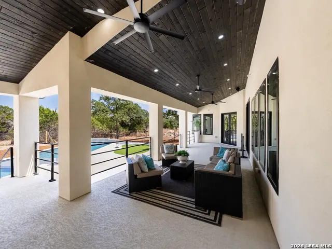
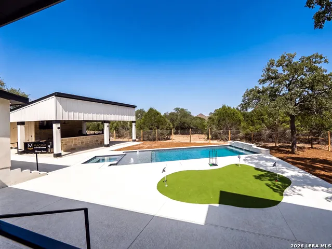
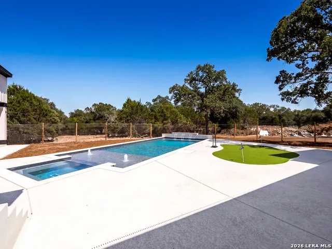
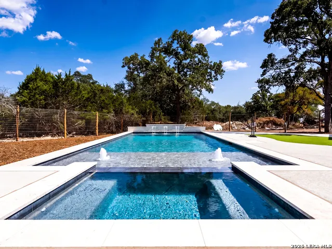
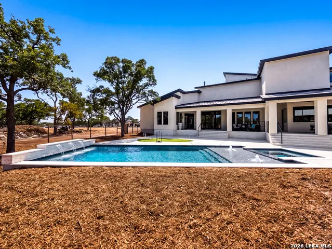
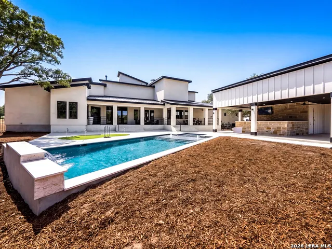
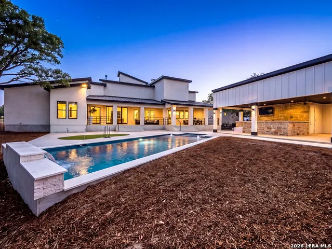
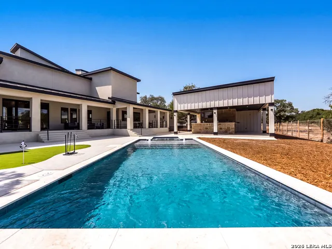
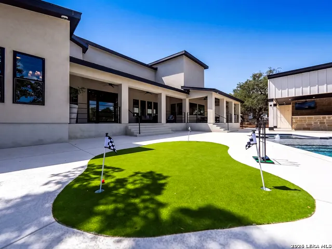
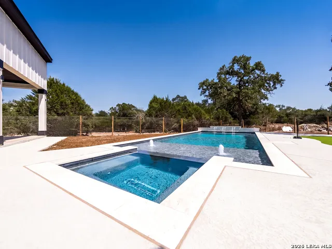
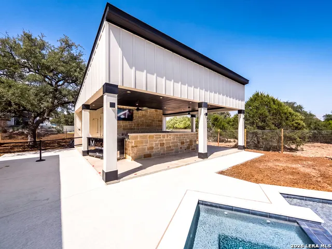
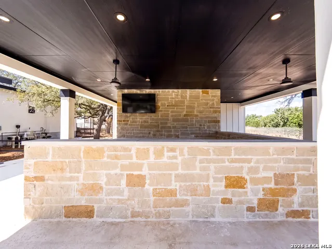
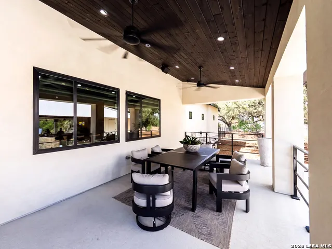
Introducing 85 Ranch Heights, an exceptional 2026 Parade Home by Macaw Custom Homes, offered at $2.5 million in prestigious Fair Oaks Ranch. Set on approximately 1.1 acres, this extraordinary new construction residence encompasses approximately 5,629 square feet of thoughtfully designed living space, blending contemporary architecture, refined finishes and resort-style amenities. The expansive main level is designed for both impressive entertaining and comfortable everyday living, featuring a dramatic entry, private study, formal parlor, dining room, wine room and an open-concept family room and kitchen with dual islands and a spacious pantry. Walls of glass connect the interior to extensive covered patios, the pool area and a detached indoor-outdoor cabana with a gym, bath and outdoor kitchen. The luxurious primary retreat includes a spacious bedroom, private sitting area, spa-inspired bath, sauna, oversized dressing room and separate closets. A guest bedroom and private guest quarters with a kitchenette provide exceptional accommodations for family or extended-stay visitors. Upstairs offers two additional bedrooms, a game room, and a dedicated virtual golf play room. Additional highlights include an elevator shaft (elevator not included), multiple fireplaces, approximately 1,488 square feet of covered porches, a three-car garage, separate golf-cart garage, and porte cochere. With approximately 8,492 square feet under roof, 85 Ranch Heights presents a rare opportunity to own a statement residence created for the 2026 Parade of Homes-where architectural presence, sophisticated design and Hill Country living come together beautifully. Amazing outdoor area with custom pool, golf putting green, and cabana
| Elementary School | Middle School | High School |
|---|---|---|
| Cibolo Creek Elementary School | Voss Middle School | Champion High School |
| Price History | |
|---|---|
| 9/5/2026 | Listed $2,500,000 |
General Features
| Living Area | 5174 |
|---|---|
| Construction | New |
| Heating | Central |
| Cooling | Two Central |
| Half Baths | 2 |
| Bathrooms | 6 |
| HOA Fee | 750 |
| Subdivision | STONE CREEK |
| Builder | Macaw |
| Class | Single Residential |
| Type | Single Family Detached |
| Style | Two Story |
| Roof | Metal |
| HOA Mandatory | Mandatory |
| Status | New |
| HOA Frequency | Annually |
| Attached Garage | No |
| HOA Name | STONE CREEK RANCH HOA |
| Neighborhood Amenities | Controlled Access,Pool,Clubhouse,Park/Playground,Sports Court,BBQ/Grill |
| Multiple HOA | No |
| Area | 2502 |
| Year Built | 2026 |
| High School | Champion |
| School District | Boerne |
| Accessibility | Ext Door Opening 36 +,36 inch or more wide halls,Entry Slope less than 1 foot,First Floor Bath,Full Bath/Bed on 1st Flr,First Floor Bedroom,Stall Shower |
| Proposed Terms | Conventional,Cash |
| Elementary School | CIBOLO CREEK |
| Middle School | Voss Middle School |
| Legal Description | 00 |
Interior Features
| Kitchen Length | 14 |
|---|---|
| Kitchen Width | 16 |
| Total Bedrooms | 4 |
| Full Baths | 4 |
| Interior Features | Three Living Area,Separate Dining Room,Eat-In Kitchen,Two Eating Areas,Island Kitchen,Walk-In Pantry,Study/Library,Game Room,Utility Room Inside,High Ceilings,Open Floor Plan,High Speed Internet,Laun |
| Stories | 2 |
| Dining Room Length | 13 |
| Dining Room Width | 14 |
| Flooring | Wood |
| Living Room Width | 18 |
| Utility Room Length | 11 |
| Utility Room Width | 9 |
| Heating Fuel | Propane Owned |
| # of Fireplaces | 1 |
| Bedroom2 Width | 13 |
| Bedroom3 Length | 14 |
| Bedroom3 Width | 12 |
| Bedroom4 Length | 13 |
| Bedroom4 Width | 12 |
| Entry Room Length | 10 |
| Entry Room Width | 14 |
| Family Room Length | 24 |
| Living Room Length | 14 |
| Study/Office Length | 13 |
| Study/Office Width | 14 |
| WINDOW COVERINGS | All Remain |
Exterior Features
| Exterior | Stone/Rock,Stucco |
|---|---|
| Foundation | Slab |
| Pool (Y/N) | Yes |
| Pool | In Ground Pool |
| Lot Size | 1 |
| Water/Sewer | Septic |
| Inclusions | Ceiling Fans,Chandelier,Washer Connection,Dryer Connection |
| Garage Parking | Four or More Car Garage |
Amenities
- Foreclosure
- Views
- Short Sale
- New Construction
- Adult 55+
- Lease To Own
- No HOA Fees
- Furnished
- Primary On Main
- Air Conditioning
- Seller Finance
- Green
- Fixer Upper
- Horse
- Golf
- Fireplace
- Deck
- Garage
- Basement
- Pool
Property vs Single Family Average in 78015
Price
Year Built
In The Neighborhood
San Antonio
$ 329,900
- Type
- Single Family
- Size
- 2,540 SqFt
- Rooms
- 4 Beds + 2.5 Baths
ERA Brokers Consolidated 210-477-9400
Views
Boerne
$ 2,100,000
- Type
- Single Family
- Size
- 5,116 SqFt
- Rooms
- 4 Beds + 5 Baths
San Antonio Portfolio KW RE 210-698-9996
Eco Friendly
Fair Oaks Ranch
$ 1,800,000
- Type
- Single Family
- Size
- 4,090 SqFt
- Rooms
- 4 Beds + 4.5 Baths
Red Wagon Properties 210-695-1100
Fair Oaks Ranch
$ 1,599,000
- Type
- Single Family
- Size
- 4,120 SqFt
- Rooms
- 4 Beds + 4.5 Baths
Keller Williams Boerne 830-816-3500
Reduced
Boerne
$ 342,000
- Type
- Single Family
- Size
- 1,635 SqFt
- Rooms
- 4 Beds + 2 Baths
Dashiell Properties, Inc 210-467-2526
Reduced
San Antonio
$ 318,900
- Type
- Single Family
- Size
- 2,420 SqFt
- Rooms
- 4 Beds + 2.5 Baths
BHHS PenFed Realty 210-545-7653
Boerne
$ 325,000
- Type
- Single Family
- Size
- 1,600 SqFt
- Rooms
- 3 Beds + 2.5 Baths
Keller Williams Heritage 210-493-3030
 Information provided courtesy of LERA MLS. IDX information is provided exclusively for consumers' personal, non-commercial use and may not be used for any purpose other than to identify prospective properties consumers may be interested in purchasing. Information is believed to be accurate but not guaranteed. Provided courtesy of LERA MLS. Copyright 2026 LERA MLS, All Rights Reserved. Data last updated September 11, 2026 10:34 PM UTC
