
Address
5 Ranch Pt, Fair Oaks Ranch, TX
Price
$ 1,599,000
Property Attributes
- MLS#2011797
- TypeSingle Family
- Listing Status Active
- CountyKENDALL
- CityFair Oaks Ranch
- Area2502
- NeighborhoodStone Creek
- Zip78015
- StyleTwo Story
- Year Built2026
- Taxes$ 3348
- Price$ 1,599,000
- Bedrooms4
- Full Bathrooms4
- Half Bathrooms1
- Sqr Footage4120
- Lot Size1.05 Acres
Data Source:
LERA MLS
Property Description
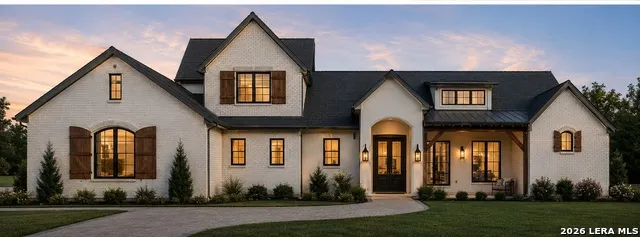
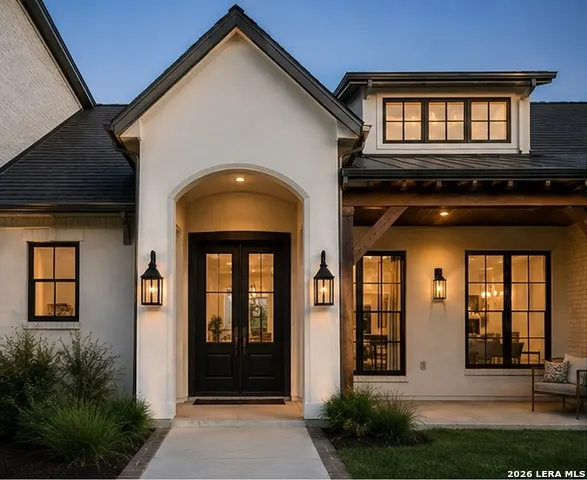
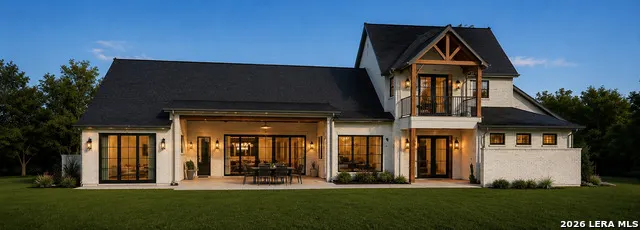
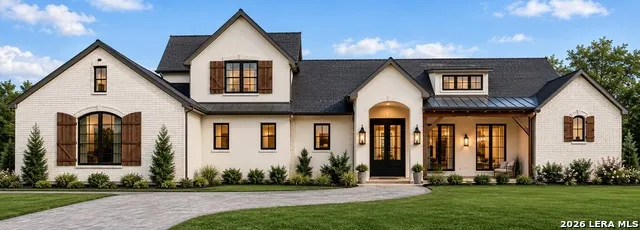
Now under construction on a private 1.05-acre homesite in the gated community of Stone Creek Ranch, this custom estate is being built by Ramey & O'Neil Custom Builders and designed by MSA Architecture + Interiors. The 4,120-square-foot, four-bedroom, four-and-a-half-bath Hill Country transitional plan pairs a stucco-and-brick exterior, composition slate roof, and cedar wood beams with an elevated, warm interior palette of champagne bronze finishes, ivory stone tile, and vintage-stained wood flooring throughout. The first-floor primary suite features a vaulted ceiling, freestanding soaking tub, oversized walk-in shower, and one large walk-in closet, while the vaulted great room's fireplace anchors an open-concept living and dining layout beside a chef's kitchen finished with Taj Mahal quartzite countertops, a Cafe appliance suite, and a butler's pantry with coffee bar. Two additional bedrooms, a private study/exercise room, and a mudroom complete the main level. Upstairs, a fourth bedroom shares the floor with a spacious game room, wet bar with beverage center, and a covered balcony. Additional highlights include a three-car garage, covered front and rear porches, and a homesite already planned for a future pool. Located behind the gates of one of Boerne's premier Hill Country communities, 5 Ranch Point offers privacy, craftsmanship, and designer finishes throughout. *Please note the photos of the home are renderings.
| Elementary School | Middle School | High School |
|---|---|---|
| Cibolo Creek Elementary School | Voss Middle School | Champion High School |
| Price History | |
|---|---|
| 8/26/2026 | Listed $1,599,000 |
General Features
| Living Area | 4120 |
|---|---|
| Construction | New |
| Heating | Central,2 Units |
| Cooling | Two Central |
| Half Baths | 1 |
| Bathrooms | 5 |
| HOA Fee | 520 |
| Subdivision | STONE CREEK |
| Builder | Ramey & O'Neil LLC |
| Class | Single Residential |
| Type | Single Family Detached |
| Style | Two Story |
| Roof | Slate |
| HOA Mandatory | Mandatory |
| Status | Active |
| HOA Frequency | Quarterly |
| Attached Garage | Yes |
| HOA Name | STONE CREEK RANCH |
| Neighborhood Amenities | Controlled Access,Pool,Clubhouse,Park/Playground,Jogging Trails,BBQ/Grill |
| HOA Fee 2 | 150 |
| Multiple HOA | Yes |
| Area | 2502 |
| Year Built | 2026 |
| High School | Champion |
| School District | Boerne |
| Proposed Terms | Conventional,FHA,VA,TX Vet,Cash,Other |
| Elementary School | CIBOLO CREEK |
| Middle School | Voss Middle School |
| Legal Description | Stone Creek Ranch Unit 1A Blk 1 Lot 149,1.05 Acres |
| Potential Short Sale | No |
| Taxes | 3348 |
Interior Features
| Kitchen Length | 12 |
|---|---|
| Kitchen Width | 10 |
| Total Bedrooms | 4 |
| Full Baths | 4 |
| Interior Features | Two Living Area,Separate Dining Room,Eat-In Kitchen,Two Eating Areas,Island Kitchen,Breakfast Bar,Walk-In Pantry,Study/Library,Game Room,Secondary Bedroom Down,High Ceilings,Open Floor Plan |
| Stories | 2 |
| Dining Room Length | 9 |
| Dining Room Width | 10 |
| Flooring | Wood,Stone |
| Living Room Width | 14 |
| Heating Fuel | Electric |
| # of Fireplaces | 2 |
| Bedroom2 Width | 14 |
| Bedroom3 Length | 16 |
| Bedroom3 Width | 12 |
| Bedroom4 Length | 13 |
| Bedroom4 Width | 12 |
| Entry Room Length | 9 |
| Entry Room Width | 5 |
| Living Room Length | 19 |
| Study/Office Length | 11 |
| Study/Office Width | 11 |
| WINDOW COVERINGS | Some Remain |
Exterior Features
| Exterior | Brick,Stucco |
|---|---|
| Foundation | Slab |
| Pool (Y/N) | No |
| Exterior Features | Covered Patio |
| Pool | None |
| Lot Size | 1.05 |
| Water/Sewer | Water System,Aerobic Septic |
| Inclusions | Ceiling Fans,Washer Connection,Dryer Connection,Cook Top,Built-In Oven,Microwave Oven,Stove/Range |
| Garage Parking | Three Car Garage,Attached |
Amenities
- Foreclosure
- Views
- Short Sale
- New Construction
- Adult 55+
- Lease To Own
- No HOA Fees
- Furnished
- Primary On Main
- Air Conditioning
- Seller Finance
- Green
- Fixer Upper
- Horse
- Golf
- Fireplace
- Deck
- Garage
- Basement
- Pool
Property vs Single Family Average in 78015
Price
Taxes
Year Built
Visits
In The Neighborhood
Golf Course
Boerne
$ 2,500,000
- Type
- Single Family
- Size
- 5,174 SqFt
- Rooms
- 4 Beds + 5 Baths
Keller Williams Legacy 210-482-3200
San Antonio
$ 329,900
- Type
- Single Family
- Size
- 2,540 SqFt
- Rooms
- 4 Beds + 2.5 Baths
ERA Brokers Consolidated 210-477-9400
Views
Boerne
$ 2,100,000
- Type
- Single Family
- Size
- 5,116 SqFt
- Rooms
- 4 Beds + 5 Baths
San Antonio Portfolio KW RE 210-698-9996
Eco Friendly
Fair Oaks Ranch
$ 1,800,000
- Type
- Single Family
- Size
- 4,090 SqFt
- Rooms
- 4 Beds + 4.5 Baths
Red Wagon Properties 210-695-1100
Reduced
Boerne
$ 342,000
- Type
- Single Family
- Size
- 1,635 SqFt
- Rooms
- 4 Beds + 2 Baths
Dashiell Properties, Inc 210-467-2526
Reduced
San Antonio
$ 318,900
- Type
- Single Family
- Size
- 2,420 SqFt
- Rooms
- 4 Beds + 2.5 Baths
BHHS PenFed Realty 210-545-7653
Boerne
$ 325,000
- Type
- Single Family
- Size
- 1,600 SqFt
- Rooms
- 3 Beds + 2.5 Baths
Keller Williams Heritage 210-493-3030
 Information provided courtesy of LERA MLS. IDX information is provided exclusively for consumers' personal, non-commercial use and may not be used for any purpose other than to identify prospective properties consumers may be interested in purchasing. Information is believed to be accurate but not guaranteed. Provided courtesy of LERA MLS. Copyright 2026 LERA MLS, All Rights Reserved. Data last updated September 11, 2026 10:34 PM UTC
