
Views
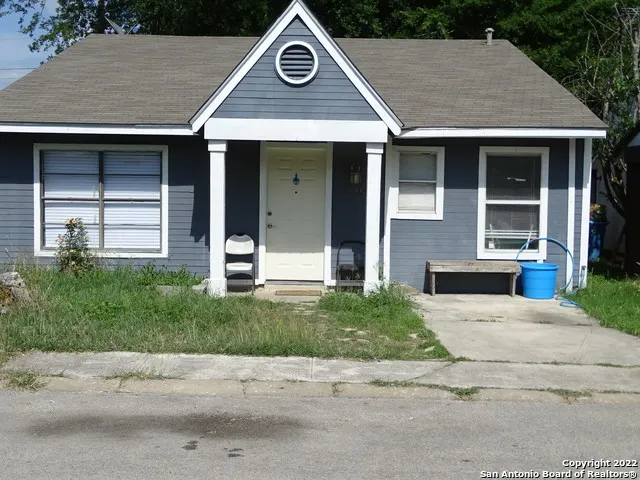
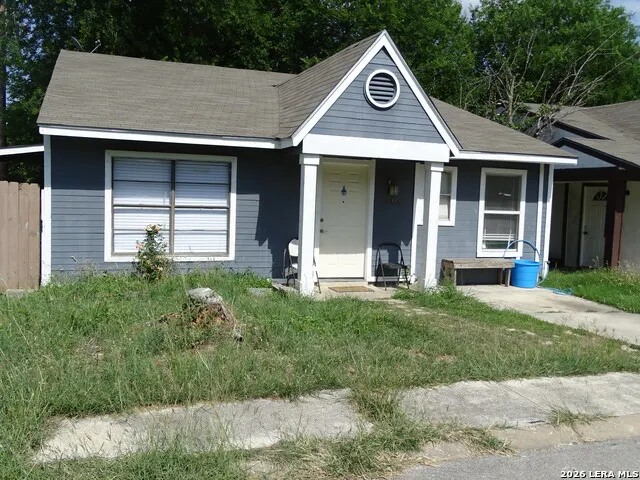
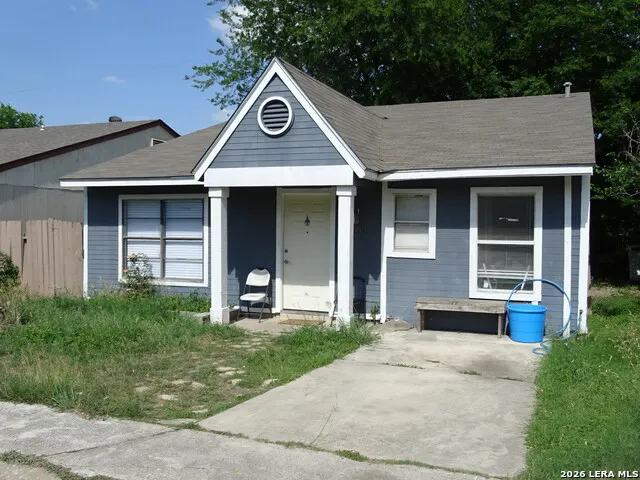
Address
4414 Lehman Dr, Kirby, TX
Price
$ 128,900
Property Attributes
- MLS#2011866
- TypeSingle Family
- Listing Status Active
- CountyBEXAR
- CityKirby
- Area1700
- NeighborhoodHickory Hill
- Zip78219
- StyleOne Story
- Year Built1981
- Taxes$ 2625
- Price$ 128,900
- Bedrooms4
- Full Bathrooms2
- Half Bathrooms0
- Sqr Footage1320
- Lot Size0.074 Acres
Data Source:
LERA MLS
Property Description
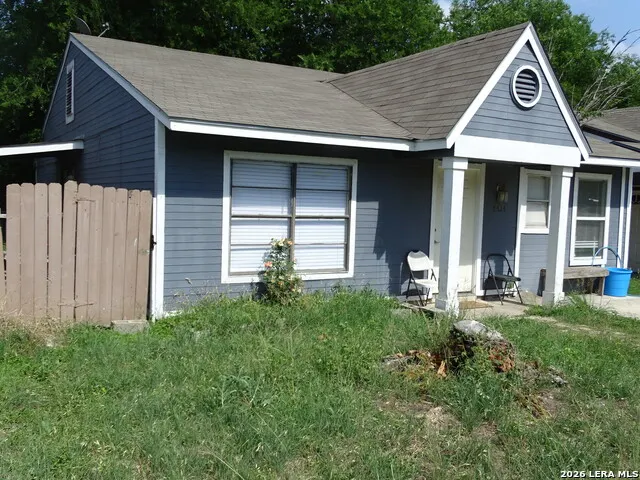
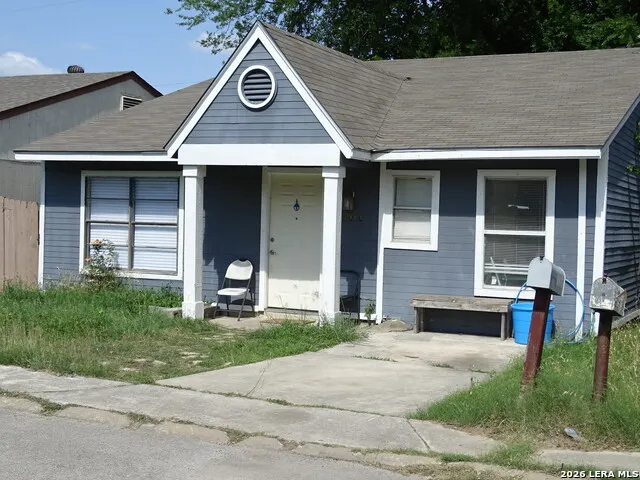
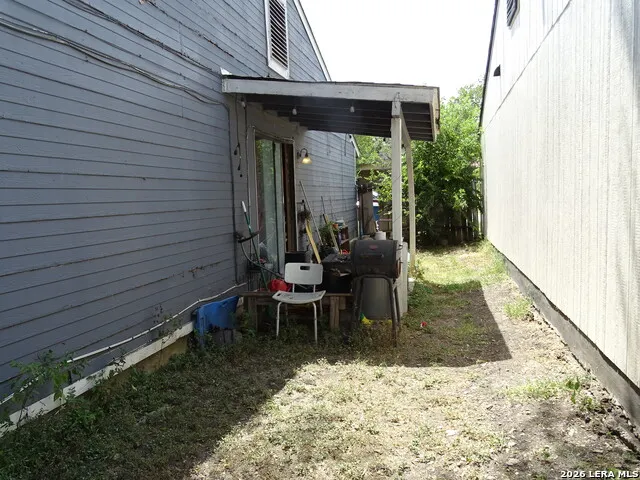
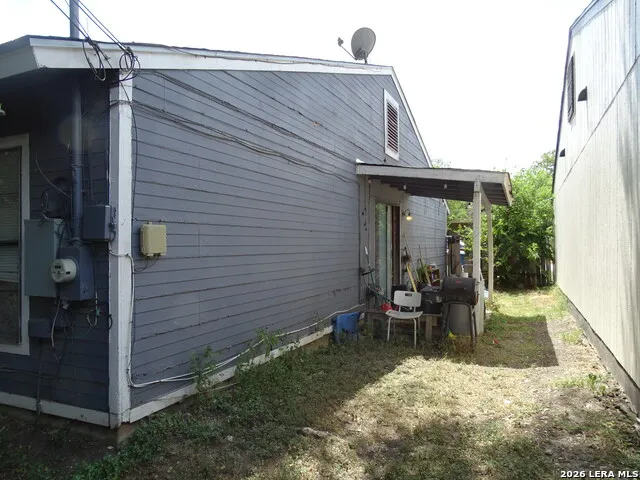
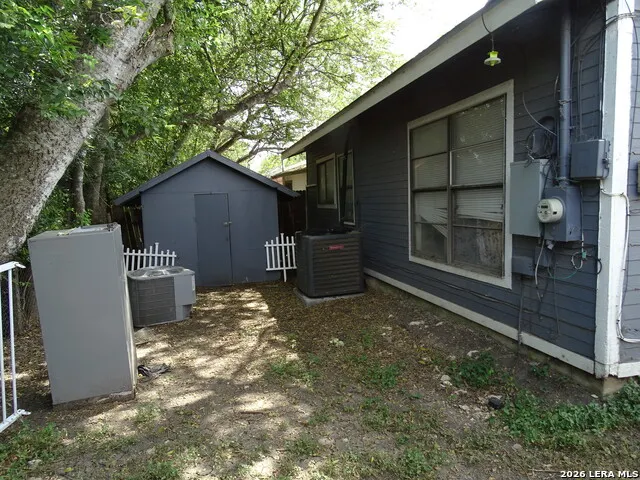
Great starter or Rental property! Nice size 4 Bedroom, 2 Bath home, currently tenant occupied. No carpeting, good size bedrooms and large Living area. Newer HVAC system. Selling "as is". Covered back patio and Jogging/walking trail nearby. Convenient to Schools & Shopping and close proximity to Loop 410, IH35, IH10 and Ft. Sam. **No Sign in front of house, Please DO NOT disturb tenants, Drive by to view front of house only**.
| Elementary School | Middle School | High School |
|---|---|---|
| Paschall Elementary School | Kirby Middle School | Wagner High School |
| Price History | |
|---|---|
| 8/27/2026 | Listed $128,900 |
General Features
| Living Area | 1320 |
|---|---|
| Energy Efficiency | Ceiling Fans |
| Construction | Pre-Owned |
| Heating | Central |
| Cooling | One Central |
| Bathrooms | 2 |
| Subdivision | HICKORY HILL |
| Builder | Unknown |
| Class | Single Residential |
| Type | Single Family Detached |
| Style | One Story |
| Roof | Composition |
| HOA Mandatory | None |
| Miscellaneous | Investor Potential,As-Is |
| Status | Active |
| Attached Garage | No |
| Neighborhood Amenities | Jogging Trails |
| Home Faces | South |
| Area | 1700 |
| Year Built | 1981 |
| High School | Wagner |
| School District | Judson |
| Accessibility | No Carpet,No Steps Down,Level Drive,No Stairs,First Floor Bath,Full Bath/Bed on 1st Flr,First Floor Bedroom |
| Proposed Terms | Conventional,Cash,Investors OK |
| Elementary School | Paschall |
| Middle School | Kirby |
| Legal Description | CB 5092C BLK 5 LOT 46 |
| Potential Short Sale | No |
| Taxes | 2625.65 |
Interior Features
| Kitchen Length | 9 |
|---|---|
| Kitchen Width | 8 |
| Total Bedrooms | 4 |
| Full Baths | 2 |
| Interior Features | One Living Area,Separate Dining Room,Utility Room Inside,1st Floor Lvl/No Steps,Converted Garage,Open Floor Plan,Cable TV Available,High Speed Internet,All Bedrooms Downstairs |
| Stories | 1 |
| Dining Room Length | 15 |
| Dining Room Width | 9 |
| Flooring | Ceramic Tile,Linoleum,Vinyl |
| Living Room Width | 10 |
| Utility Room Length | 8 |
| Utility Room Width | 3 |
| Heating Fuel | Electric |
| Bedroom2 Width | 12 |
| Bedroom3 Length | 11 |
| Bedroom3 Width | 10 |
| Bedroom4 Length | 15 |
| Bedroom4 Width | 8 |
| Entry Room Length | 20 |
| Entry Room Width | 6 |
| Living Room Length | 14 |
| WINDOW COVERINGS | Some Remain |
Exterior Features
| Exterior | Wood,Siding |
|---|---|
| Foundation | Slab |
| Pool (Y/N) | No |
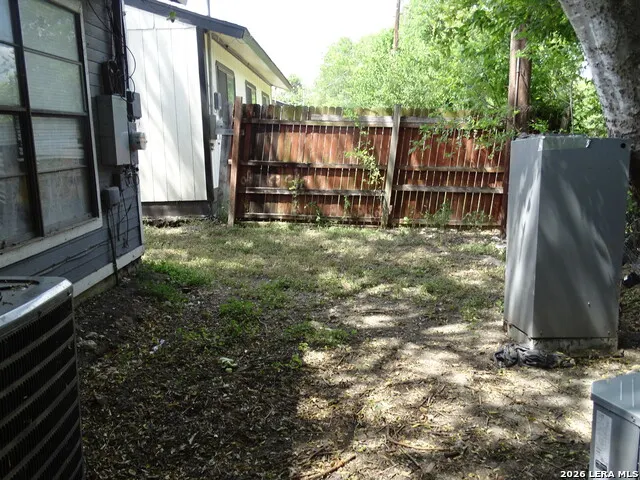
| Exterior Features | Patio Slab,Covered Patio,Privacy Fence,Mature Trees |
| Lot Dimensions | 40x80 |
| Pool | None |
| Lot Size | 0.074 |
| Water/Sewer | Water System,Sewer System,City |
| Inclusions | Ceiling Fans,Washer Connection,Dryer Connection,Stove/Range,Vent Fan,Smoke Alarm,Electric Water Heater,City Garbage service |
| Lot Improvements | Street Paved,Curbs,Sidewalks,City Street |
| Garage Parking | Converted Garage |
Amenities
- Foreclosure
- Views
- Short Sale
- New Construction
- Adult 55+
- Lease To Own
- No HOA Fees
- Furnished
- Primary On Main
- Air Conditioning
- Seller Finance
- Green
- Fixer Upper
- Horse
- Golf
- Fireplace
- Deck
- Garage
- Basement
- Pool
Property vs Single Family Average in 78219
Price
Taxes
Year Built
Visits
 Information provided courtesy of LERA MLS. IDX information is provided exclusively for consumers' personal, non-commercial use and may not be used for any purpose other than to identify prospective properties consumers may be interested in purchasing. Information is believed to be accurate but not guaranteed. Provided courtesy of LERA MLS. Copyright 2026 LERA MLS, All Rights Reserved. Data last updated September 11, 2026 10:34 PM UTC
