
Price Reduction
Address
14819 River Vis N, San Antonio, TX
Price
$ 439,500
Property Attributes
- MLS#2009569
- TypeSingle Family
- Listing Status Active
- CountyBEXAR
- CitySan Antonio
- Area0600
- NeighborhoodRiver Bend
- Zip78216
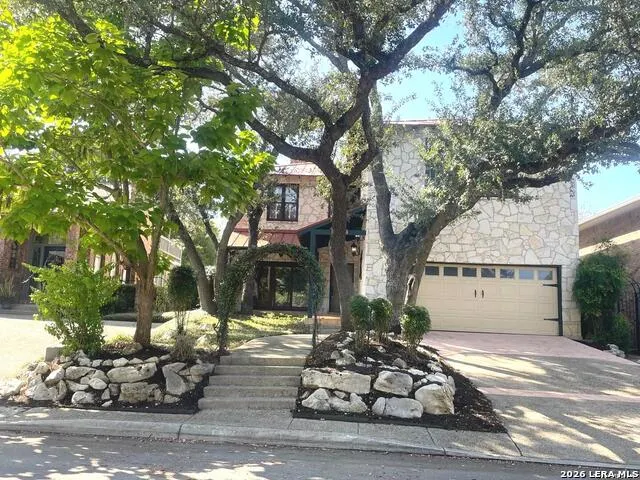
- StyleTwo Story,Texas Hill Country
- Year Built1983
- Taxes$ 10427
- Price$ 439,500
- Bedrooms3
- Full Bathrooms2
- Half Bathrooms1
- Sqr Footage2494
- Lot Size0.11 Acres
Data Source:
LERA MLS
Property Description
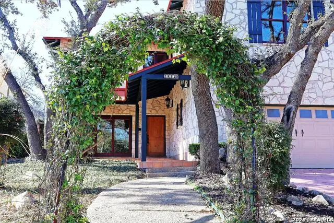
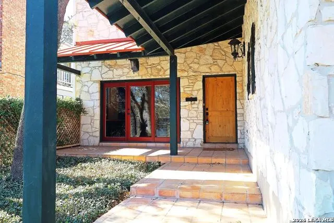
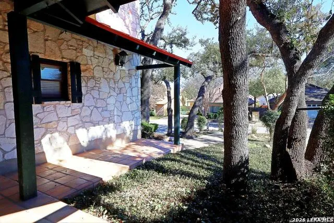
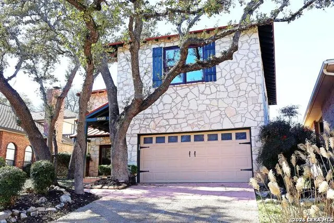
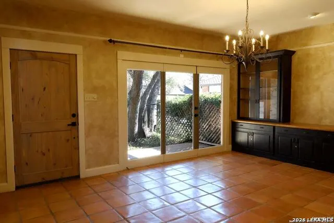
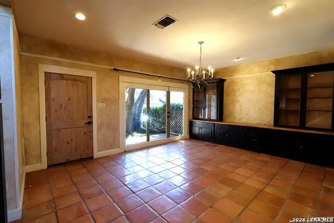
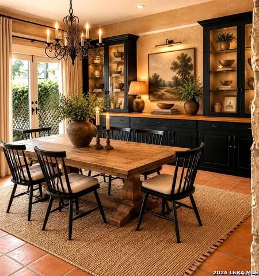
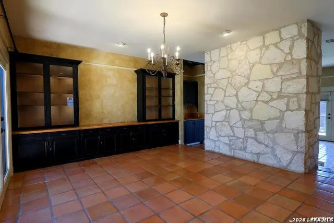
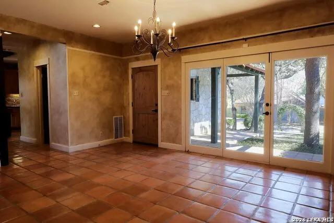
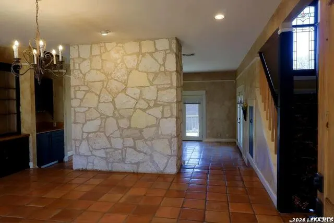
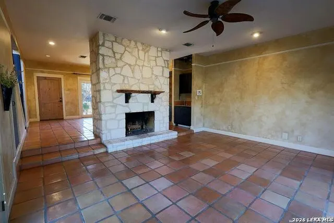
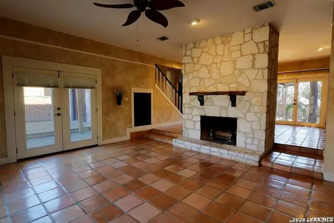
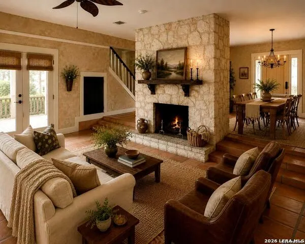
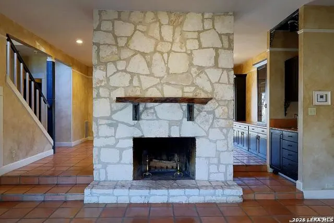
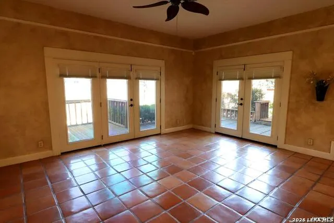
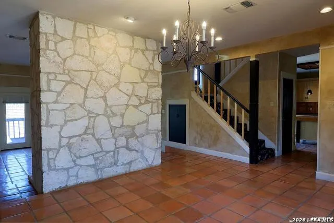
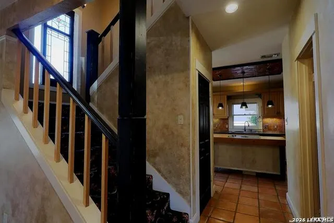
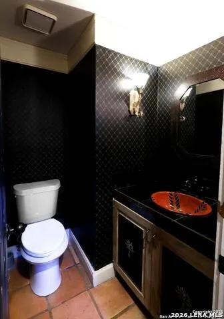
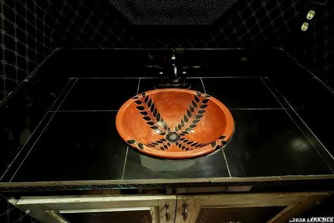
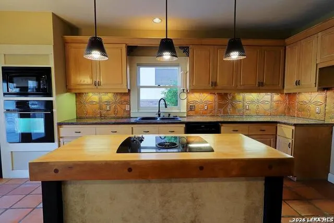
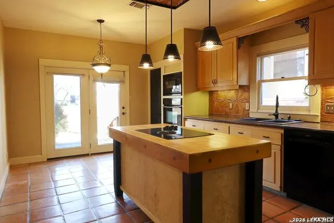
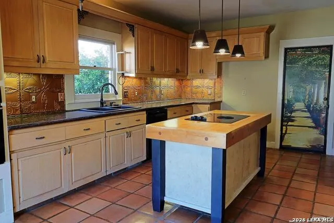
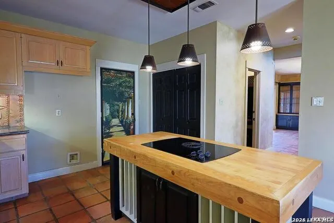
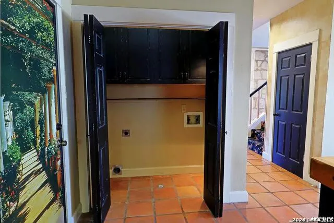
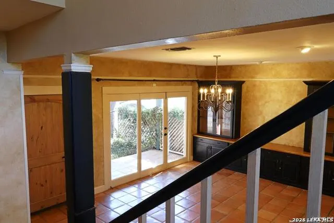
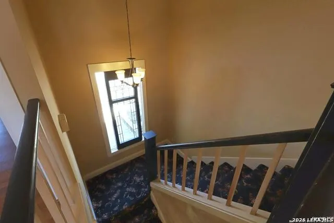
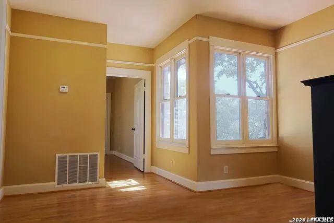
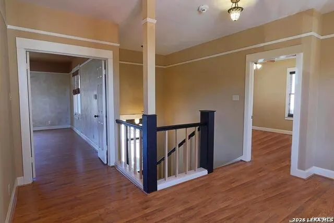
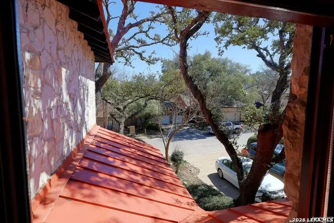
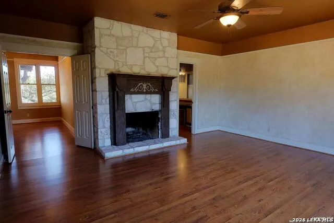
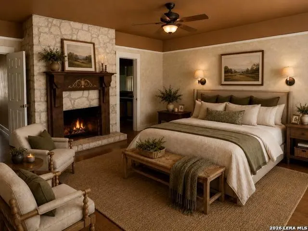
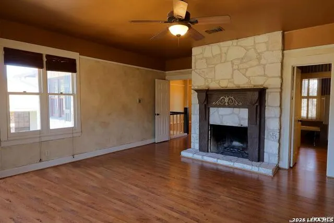
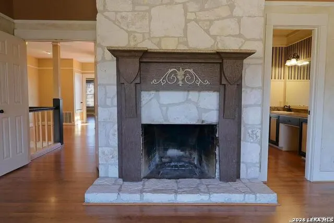
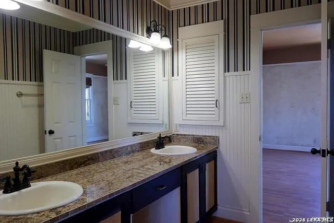
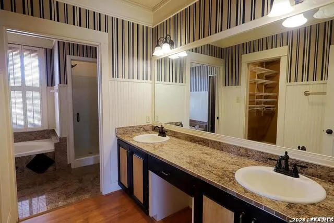
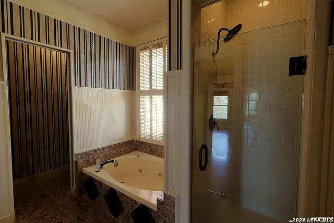
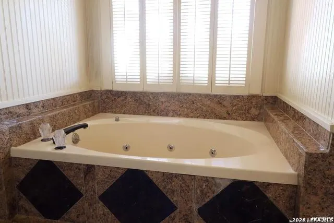
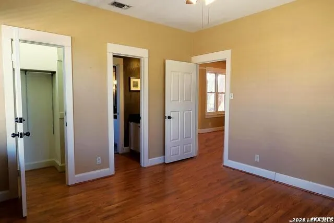
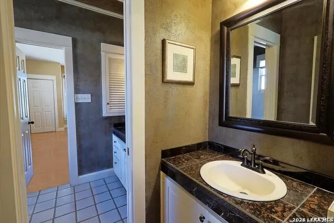
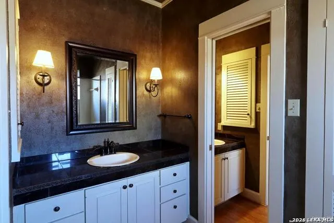
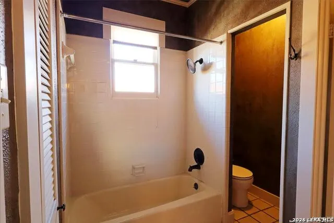
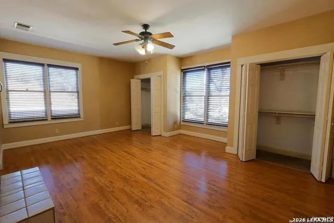
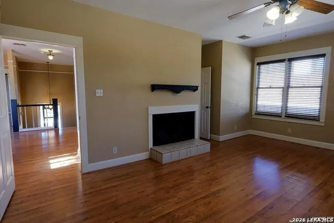
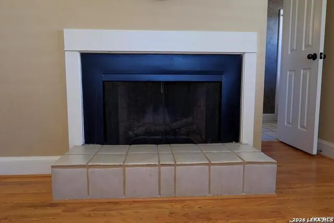
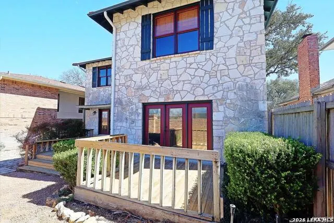
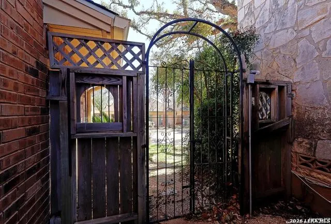
Price is LOWER than Bexar Appraisal. Former Parade Home w/personality plus!! Saltillo tile throughout the downstairs, 3 fireplaces, stone accent wall, lighted glass front built-ins in dining room, wet bar between family and dining rooms, & exquisite detail finishes thruout including farmstyle moldings. Updated kitchen w/granite, butcher block island, antique copper backsplash and ceiling treatment from a 100 yr old building in N.Dakota, atrium doors to extensive decking and flagstone patio from both the family area and kitchen. Large stained glass window in stairwell. Wood laminate flooring upstairs w/granite tile in luxury baths & fireplaces in both primary & 3rd bdrm. Double closets in spacious 3rd bedroom also. Loft is 2nd living area/office area with natural light everywhere. 100 percent stone exterior and very recent 50 yr. metal roof. Fabulous location so conveniently close to everything!!l
| Elementary School | Middle School | High School |
|---|---|---|
| Hidden Forest Elementary School | Bradley Middle School | Churchill High School |
| Price History | |
|---|---|
| 8/18/2026 | Listed $450,000 |
| 8/31/2026 | 3$439,500 |
General Features
| Living Area | 2494 |
|---|---|
| Energy Efficiency | 13-15 SEER AX,Programmable Thermostat,Double Pane Windows,Variable Speed HVAC,High Efficiency Water Heater,Ceiling Fans |
| Construction | Pre-Owned |
| Heating | Central,Heat Pump,Zoned,2 Units |
| Cooling | Two Central,Zoned |
| Half Baths | 1 |
| Bathrooms | 3 |
| Subdivision | RIVER BEND |
| Builder | Bill Cox |
| Class | Single Residential |
| Type | Single Family Detached |
| Style | Two Story,Texas Hill Country |
| Roof | Metal |
| HOA Mandatory | Voluntary |
| Miscellaneous | City Bus,Cluster Mail Box,School Bus |
| Status | Active |
| Attached Garage | No |
| Neighborhood Amenities | None |
| Home Faces | South |
| Area | 0600 |
| Year Built | 1983 |
| High School | Churchill |
| School District | North East I.S.D. |
| Proposed Terms | Conventional,FHA,VA,TX Vet,Cash |
| Elementary School | Hidden Forest |
| Middle School | Bradley |
| Legal Description | NCB 17155 BLK 1 LOT 4 |
| Potential Short Sale | No |
| Taxes | 10427.21 |
Interior Features
| Kitchen Length | 20 |
|---|---|
| Kitchen Width | 12 |
| Total Bedrooms | 3 |
| Full Baths | 2 |
| Interior Features | Two Living Area,Separate Dining Room,Eat-In Kitchen,Two Eating Areas,Island Kitchen,Loft,Utility Room Inside,All Bedrooms Upstairs,High Ceilings,Cable TV Available,High Speed Internet,Laundry Main Le |
| Stories | 2 |
| Dining Room Length | 18 |
| Dining Room Width | 14 |
| Flooring | Saltillo Tile,Ceramic Tile,Laminate |
| Utility Room Length | 6 |
| Utility Room Width | 3 |
| Heating Fuel | Electric |
| # of Fireplaces | 3+ |
| Bedroom2 Width | 12 |
| Bedroom3 Length | 20 |
| Bedroom3 Width | 15 |
| Family Room Length | 19 |
| WINDOW COVERINGS | All Remain |
Exterior Features
| Exterior | 4 Sides Masonry,Stone/Rock |
|---|---|
| Foundation | Slab |
| Pool (Y/N) | No |
| Exterior Features | Deck/Balcony,Privacy Fence,Double Pane Windows,Has Gutters,Mature Trees,Stone/Masonry Fence |
| Lot Dimensions | 50 x 100 |
| Pool | None |
| Lot Size | 0.11 |
| Water/Sewer | Water System,Sewer System |
| Lot Description | Zero Lot Line,Level,Xeriscaped |
| Inclusions | Ceiling Fans,Chandelier,Washer Connection,Dryer Connection,Cook Top,Built-In Oven,Self-Cleaning Oven,Microwave Oven,Disposal,Dishwasher,Ice Maker Connection,Wet Bar,Vent Fan,Smoke Alarm,Electric Wate |
| Lot Improvements | Street Paved,Curbs,Street Gutters,Sidewalks,Streetlights,Fire Hydrant w/in 500',City Street |
| Garage Parking | Two Car Garage |
Amenities
- Foreclosure
- Views
- Short Sale
- New Construction
- Adult 55+
- Lease To Own
- No HOA Fees
- Furnished
- Primary On Main
- Air Conditioning
- Seller Finance
- Green
- Fixer Upper
- Horse
- Golf
- Fireplace
- Deck
- Garage
- Basement
- Pool
Property vs Single Family Average in 78216
Price
Taxes
Year Built
Visits
In The Neighborhood
Just Listed
New Braunfels
$ 150,000
- Type
- Single Family
- Rooms
- 3 Beds + 2 Baths
Keller Williams Heritage 210-493-3030
Golf Course
Floresville
$ 315,000
- Type
- Single Family
- Size
- 2,650 SqFt
- Rooms
- 5 Beds + 3 Baths
The Realty Place 210-648-2588
Golf Course
Floresville
$ 257,500
- Type
- Single Family
- Size
- 1,950 SqFt
- Rooms
- 4 Beds + 2.5 Baths
Sharon Peters 512-757-4249
Golf Course
Floresville
$ 264,900
- Type
- Single Family
- Size
- 2,217 SqFt
- Rooms
- 4 Beds + 3 Baths
Luxely Real Estate 281-594-7185
New Braunfels
$ 239,900
- Type
- Single Family
- Size
- 1,064 SqFt
- Rooms
- 3 Beds + 1.5 Baths
Keller Williams Heritage 210-493-3030
Views
Floresville
$ 265,000
- Type
- Single Family
- Size
- 1,606 SqFt
- Rooms
- 3 Beds + 2 Baths
Luxury Home & Land Sales, LLC 210-355-3644
New Braunfels
$ 119,500
- Type
- Single Family
- Size
- 800 SqFt
- Rooms
- 2 Beds + 1 Baths
Weichert, REALTORS - Corwin & Associates 830-632-5725
New Braunfels
$ 150,000
- Type
- Single Family
- Size
- 1,225 SqFt
- Rooms
- 2 Beds + 2 Baths
Texas Premier Realty 210-844-8683
Views
Floresville
$ 270,000
- Type
- Single Family
- Size
- 1,489 SqFt
- Rooms
- 3 Beds + 2 Baths
ListingSpark 877-897-7275
Views
Floresville
$ 345,000
- Type
- Single Family
- Size
- 2,123 SqFt
- Rooms
- 4 Beds + 2.5 Baths
Luxury Home & Land Sales, LLC 210-355-3644
Open House
New Braunfels
$ 339,000
- Type
- Single Family
- Size
- 1,069 SqFt
- Rooms
- 3 Beds + 2 Baths
Keller Williams Heritage 210-493-3030
Golf Course
Floresville
$ 279,999
- Type
- Single Family
- Size
- 2,374 SqFt
- Rooms
- 4 Beds + 3.5 Baths
redKorr Realty LLC 210-888-2626
 Information provided courtesy of LERA MLS. IDX information is provided exclusively for consumers' personal, non-commercial use and may not be used for any purpose other than to identify prospective properties consumers may be interested in purchasing. Information is believed to be accurate but not guaranteed. Provided courtesy of LERA MLS. Copyright 2026 LERA MLS, All Rights Reserved. Data last updated September 11, 2026 10:34 PM UTC
