
Price Reduction - Views
Address
625 Haven Point Loop, New Braunfels, TX
Price
$ 699,000
Property Attributes
- MLS#1962611
- TypeSingle Family
- Listing Status Active
- CountyCOMAL
- CityNew Braunfels
- Area2623
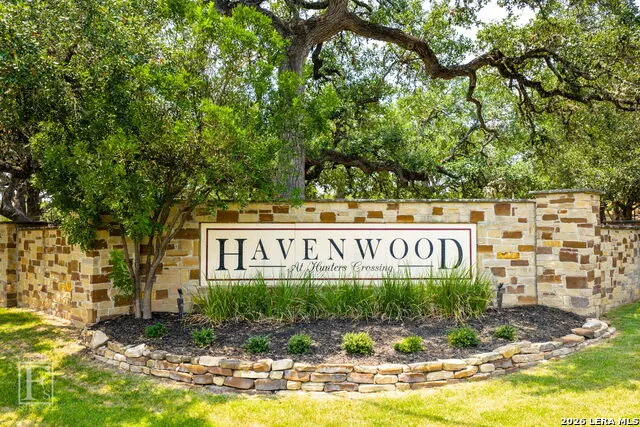
- NeighborhoodHavenwood At Hunters Crossing
- Zip78132
- StyleOne Story,Contemporary,Texas Hill Country
- Year Built2017
- Taxes$ 11860
- Price$ 699,000
- Bedrooms3
- Full Bathrooms2
- Half Bathrooms1
- Sqr Footage2384
- Lot Size1.18 Acres
Data Source:
LERA MLS
Property Description
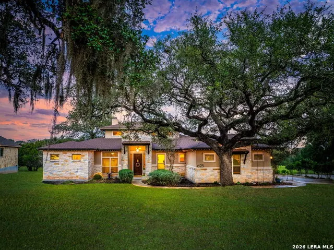
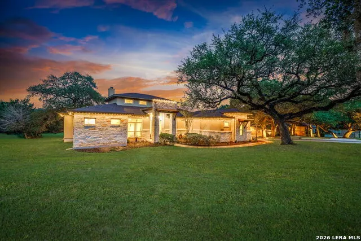
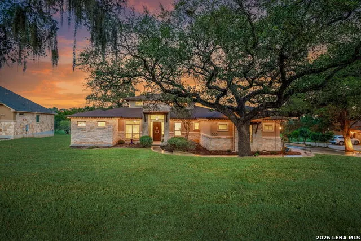
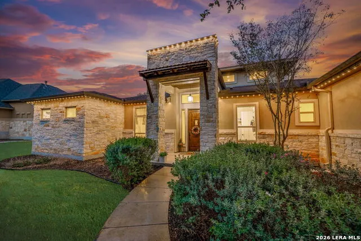
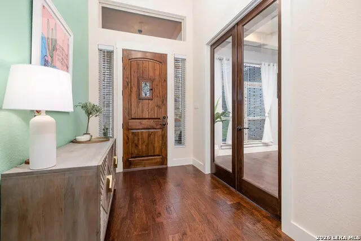
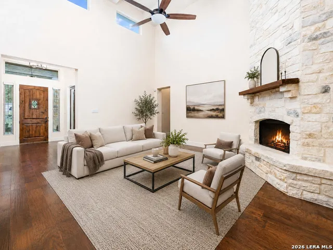
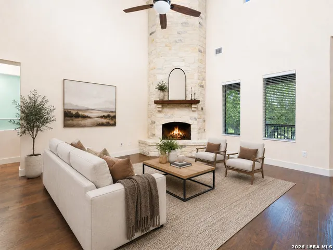
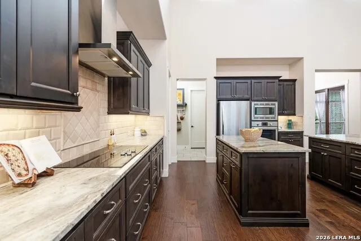
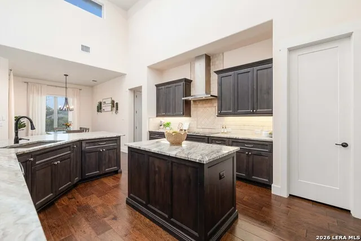
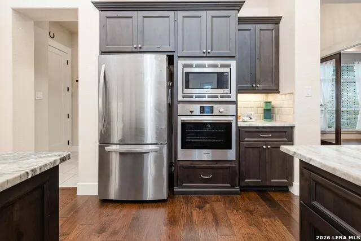
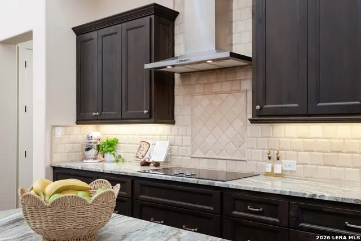
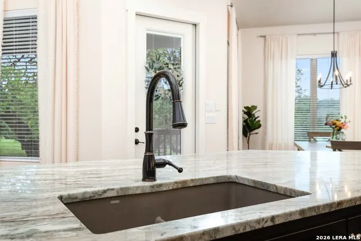
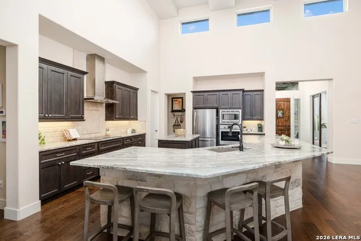
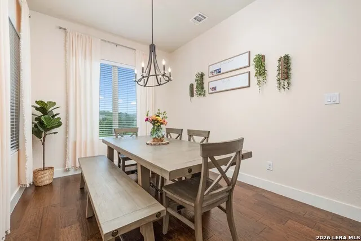
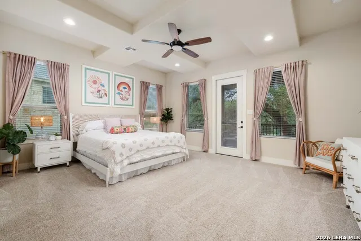
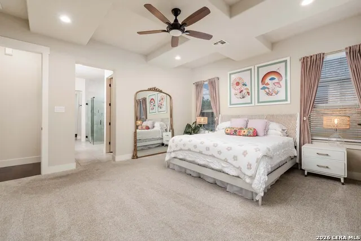
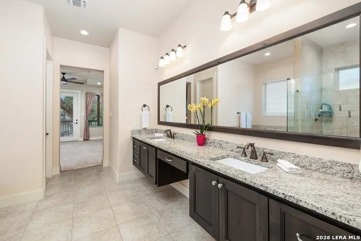
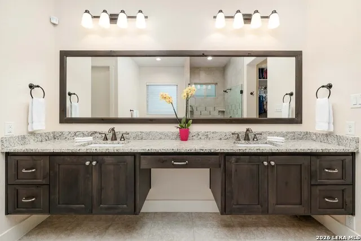
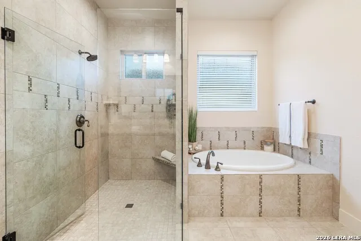
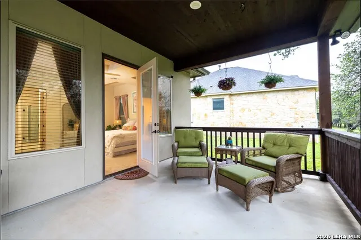
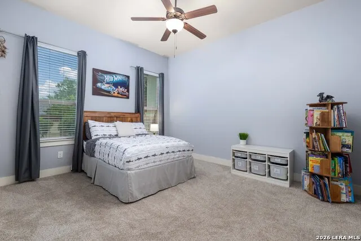
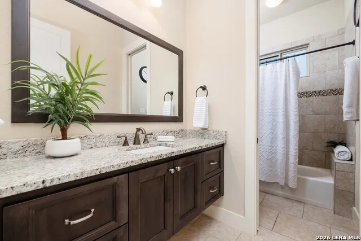
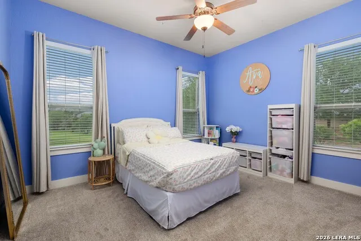
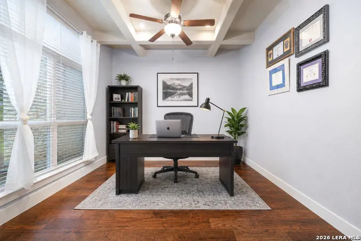
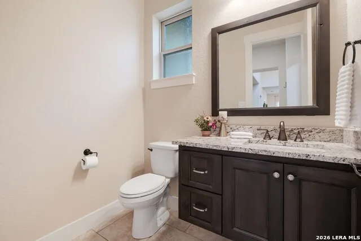
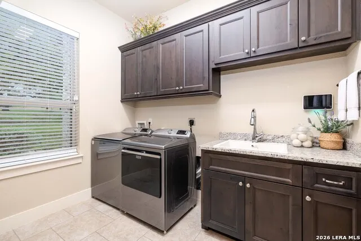
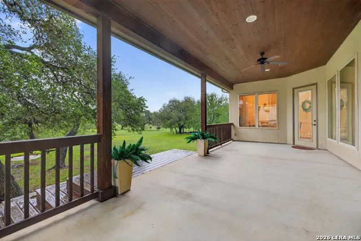
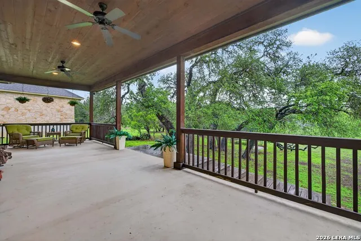
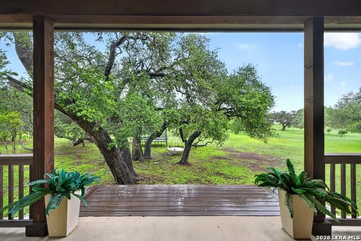
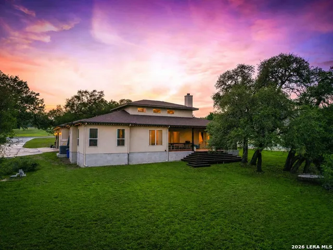
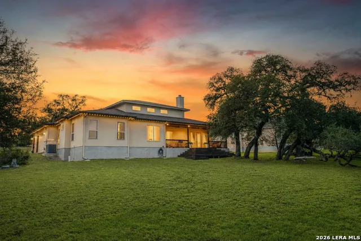
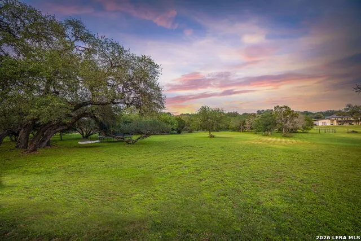
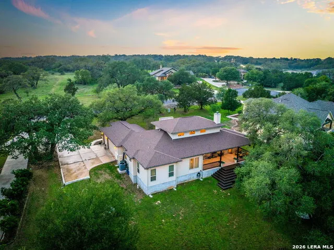
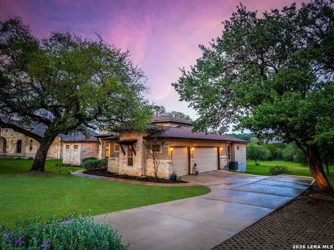
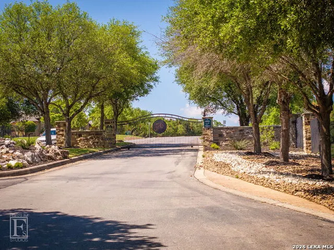
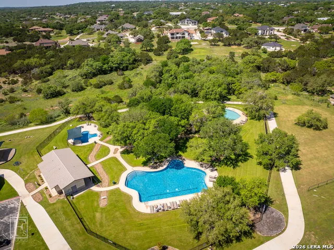
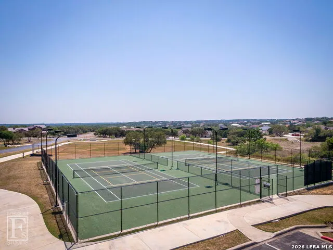
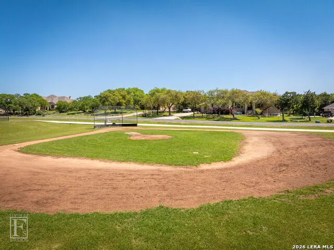
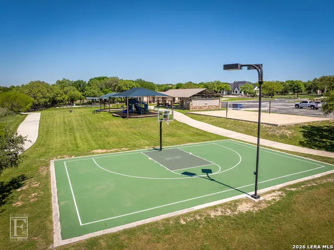
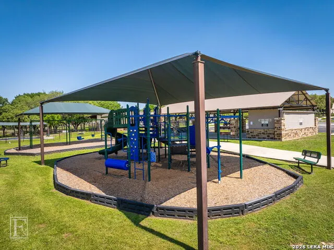
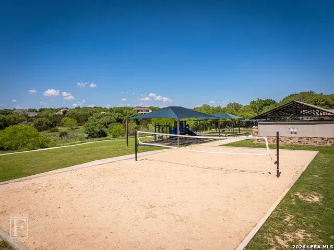
UP TO $10,000 AVAILABLE FOR RATE BUY-DOWN / CLOSING COSTS CONTRIBUTION WITH AN ACCEPTABLE OFFER AND USING THE SELLER'S PREFERRED LENDER! Set on a quiet cul-de-sac with no through traffic, this meticulously maintained 3-bedroom, 2.5-bath property offers approximately 2,400 square feet of thoughtfully designed living space on over an acre. Surrounded by mature trees, the property offers both shade and privacy while providing a true sense of retreat, just minutes from the charm of Gruene and everything New Braunfels has to offer! Inside, abundant windows bring in natural light, while impressive 19-foot ceilings enhance the open, flowing layout. Architectural accents, including coffered ceilings, add character and visual interest throughout. The main living area features a striking stone fireplace that adds warmth and presence. A dedicated office with French doors provides a quiet, functional workspace. The kitchen is both spacious and well-designed, featuring rich granite countertops, ample cabinetry for storage, and a center island. A built-in oven and walk-in pantry enhance functionality, creating a space that feels refined while remaining highly practical for everyday living and entertaining. The primary suite is privately positioned, with direct access to the covered patio, and features dual walk-in closets, a well-appointed en-suite bath complete with a soaking tub, and a separate walk-in shower. The secondary bedrooms are well-sized, and each includes a large walk-in closet. Upgrades throughout the home include exterior trim lighting and low-maintenance Trex decking, extending your living space outdoors. The three-car garage provides ample room for vehicles, storage, or hobbies. Step outside to a private backyard oasis where the expansive deck overlooks a peaceful, tree-filled setting perfect for relaxing. Located in the premier and privately gated Havenwood at Hunters Crossing community in New Braunfels, residents enjoy access to multiple pools, sports courts, and scenic walking trails. Just minutes from Gruene, this home offers a rare blend of Hill Country charm, convenience, and space, making it an ideal place to settle in. Beaming with pride of ownership, this property is turnkey ready and perfect for enjoying everything the area has to offer!
| Elementary School | Middle School | High School |
|---|---|---|
| Hoffmann Elementary School | Church Hill Middle School | Canyon High School |
| Price History | |
|---|---|
| 4/30/2026 | Listed $775,000 |
| 5/14/2026 | 4$750,000 |
| 7/30/2026 | 4$725,000 |
| 8/19/2026 | 2$715,000 |
| 9/10/2026 | 3$699,000 |
General Features
| Living Area | 2384 |
|---|---|
| Energy Efficiency | Programmable Thermostat,Double Pane Windows,Ceiling Fans |
| Construction | Pre-Owned |
| Heating | Central,1 Unit |
| Cooling | One Central |
| Half Baths | 1 |
| Bathrooms | 3 |
| HOA Fee | 1200 |
| Subdivision | HAVENWOOD AT HUNTERS CROSSING |
| Builder | Buttrum Custom Homes |
| Class | Single Residential |
| Type | Single Family Detached |
| Style | One Story,Contemporary,Texas Hill Country |
| Roof | Composition |
| HOA Mandatory | Mandatory |
| Miscellaneous | Cluster Mail Box |
| Status | Price Change |
| HOA Frequency | Annually |
| Attached Garage | Yes |
| HOA Name | HAVENWOOD AT HUNTERS CROSSINGS PROPERTY OWNERS ASSOCIATION,INC. |
| Neighborhood Amenities | Controlled Access,Pool,Park/Playground,Sports Court |
| Multiple HOA | No |
| Area | 2623 |
| Year Built | 2017 |
| High School | Canyon |
| School District | Comal |
| Proposed Terms | Conventional,FHA,VA,Cash |
| Elementary School | HOFFMANN |
| Middle School | Church Hill |
| Legal Description | Havenwood At Hunters Crossing 3,Lot 291 |
| Taxes | 11860 |
Interior Features
| Kitchen Length | 20 |
|---|---|
| Kitchen Width | 17 |
| Total Bedrooms | 3 |
| Full Baths | 2 |
| Interior Features | One Living Area,Separate Dining Room,Island Kitchen,Breakfast Bar,Walk-In Pantry,Study/Library,Utility Room Inside,1st Floor Lvl/No Steps,High Ceilings,Open Floor Plan,Cable TV Available,High Speed I |
| Stories | 1 |
| Dining Room Length | 12 |
| Dining Room Width | 10 |
| Flooring | Carpeting,Ceramic Tile,Wood |
| Living Room Width | 14 |
| Heating Fuel | Electric |
| # of Fireplaces | 1 |
| Bedroom2 Width | 12 |
| Bedroom3 Length | 15 |
| Bedroom3 Width | 11 |
| Living Room Length | 20 |
| Study/Office Length | 13 |
| Study/Office Width | 12 |
| WINDOW COVERINGS | All Remain |
Exterior Features
| Exterior | 4 Sides Masonry,Stone/Rock,Stucco |
|---|---|
| Foundation | Slab |
| Pool (Y/N) | No |
| Exterior Features | Patio Slab,Covered Patio,Deck/Balcony,Sprinkler System,Double Pane Windows,Has Gutters,Special Yard Lighting,Mature Trees |
| Lot Dimensions | 120x377x164x354 |
| Pool | None |
| Lot Size | 1.18 |
| Water/Sewer | Septic |
| Lot Description | Cul-de-Sac/Dead End,County VIew,1 - 2 Acres,Mature Trees (ext feat) |
| Inclusions | Ceiling Fans,Chandelier,Washer Connection,Dryer Connection,Cook Top,Built-In Oven,Microwave Oven,Disposal,Dishwasher,Water Softener (owned),Smoke Alarm,Security System (Owned),Electric Water Heater,G |
| Lot Improvements | Street Paved,Private Road |
| Garage Parking | Three Car Garage,Attached |
Amenities
- Foreclosure
- Views
- Short Sale
- New Construction
- Adult 55+
- Lease To Own
- No HOA Fees
- Furnished
- Primary On Main
- Air Conditioning
- Seller Finance
- Green
- Fixer Upper
- Horse
- Golf
- Fireplace
- Deck
- Garage
- Basement
- Pool
Property vs Single Family Average in 78132
Price
Taxes
Year Built
Visits
In The Neighborhood
Reduced
New Braunfels
$ 709,000
- Type
- Single Family
- Size
- 2,671 SqFt
- Rooms
- 4 Beds + 2.5 Baths
Beycome Brokerage Realty LLC 804-656-5007
New Braunfels
$ 724,900
- Type
- Single Family
- Size
- 2,586 SqFt
- Rooms
- 4 Beds + 2.5 Baths
Keller Williams Heritage 210-493-3030
Reduced
New Braunfels
$ 999,900
- Type
- Single Family
- Size
- 4,703 SqFt
- Rooms
- 7 Beds + 5 Baths
Phyllis Browning Company 830-331-8450
New Braunfels
$ 1,150,000
- Type
- Single Family
- Size
- 3,474 SqFt
- Rooms
- 4 Beds + 4.5 Baths
Kuper Sotheby's Int'l Realty 830-358-7989
Eco Friendly
New Braunfels
$ 949,900
- Type
- Single Family
- Size
- 3,606 SqFt
- Rooms
- 4 Beds + 3.5 Baths
Keller Williams Heritage 210-493-3030
Reduced
New Braunfels
$ 1,300,000
- Type
- Single Family
- Size
- 4,747 SqFt
- Rooms
- 7 Beds + 5 Baths
eXp Realty 888-519-7431
Open House
New Braunfels
$ 974,998
- Type
- Single Family
- Size
- 4,138 SqFt
- Rooms
- 4 Beds + 4.5 Baths
Redfin Corporation 210-899-5499
 Information provided courtesy of LERA MLS. IDX information is provided exclusively for consumers' personal, non-commercial use and may not be used for any purpose other than to identify prospective properties consumers may be interested in purchasing. Information is believed to be accurate but not guaranteed. Provided courtesy of LERA MLS. Copyright 2026 LERA MLS, All Rights Reserved. Data last updated September 11, 2026 10:34 PM UTC
