
Price Reduction
Address
403 Candlelight, Fredericksburg, TX
Price
$ 1,050,000
Property Attributes
- MLS#1948138
- TypeSingle Family
- Listing Status Active
- CountyGILLESPIE
- CityFredericksburg
- Area3100
- NeighborhoodCandle Light North
- Zip78624
- StyleOne Story
- Year Built1985
- Taxes$ 12904
- Price$ 1,050,000
- Bedrooms3
- Full Bathrooms3
- Half Bathrooms0
- Sqr Footage3188
- Lot Size0.34 Acres
Data Source:
LERA MLS
Property Description
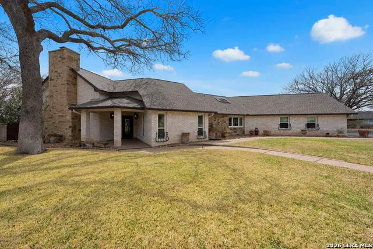
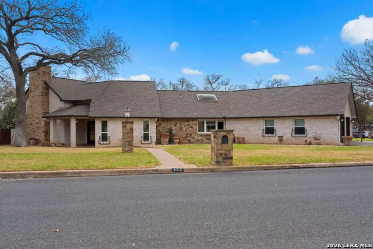
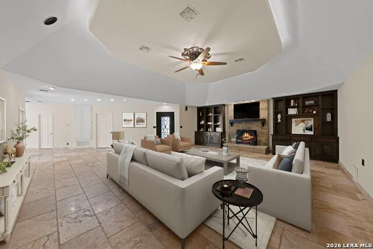
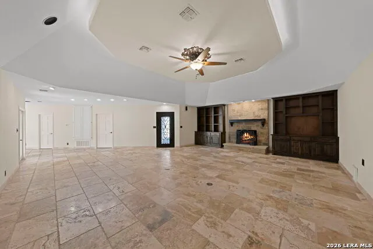
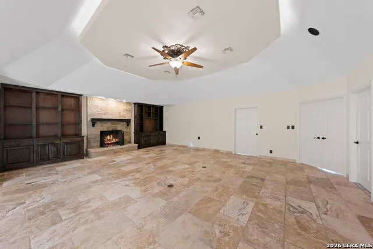
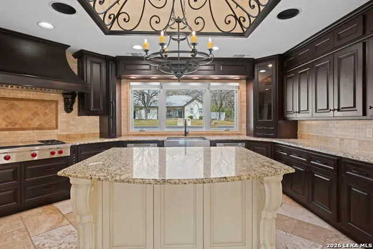
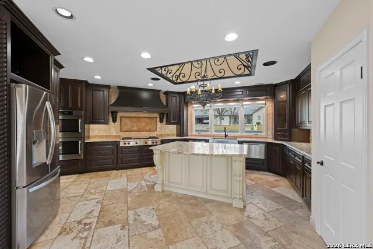
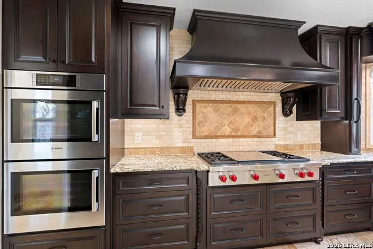
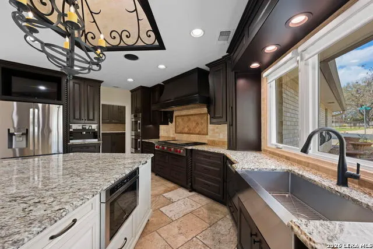
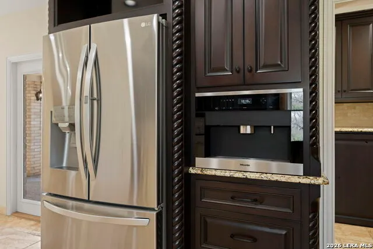
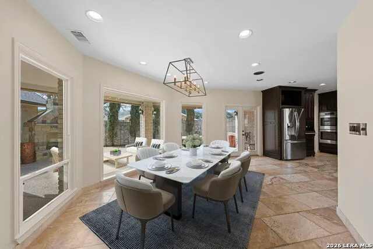
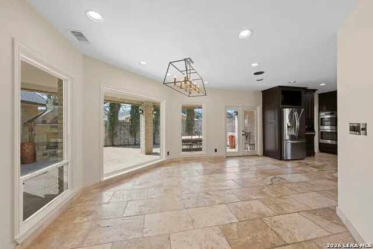
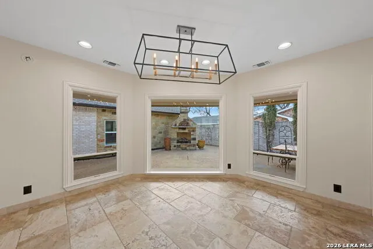
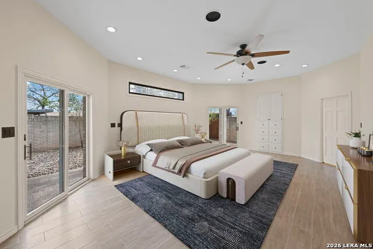
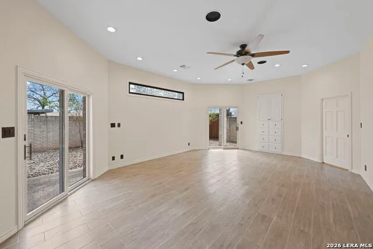
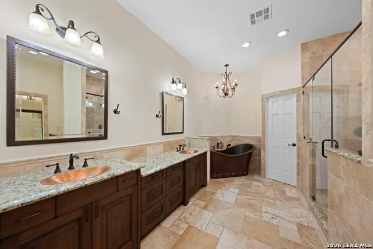
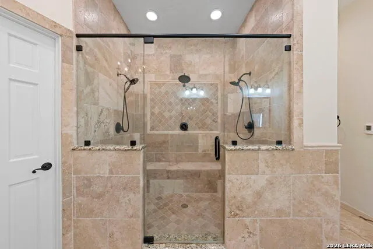
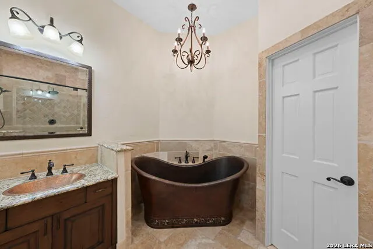
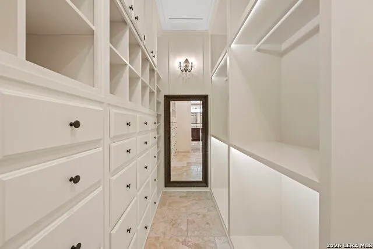
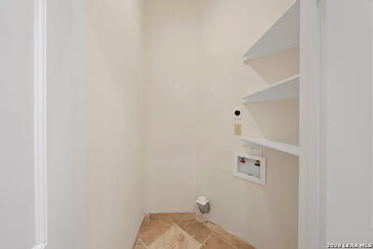
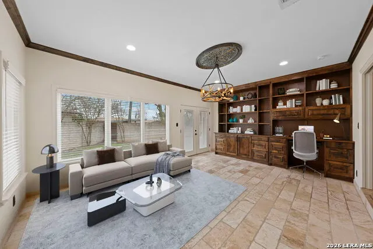
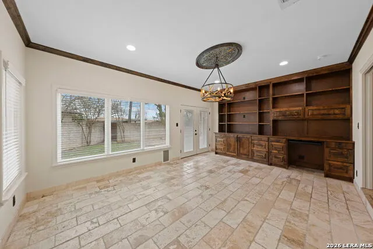
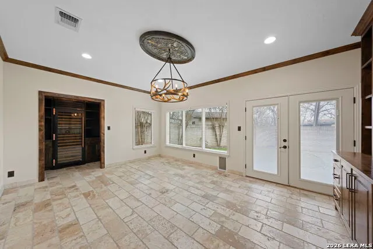
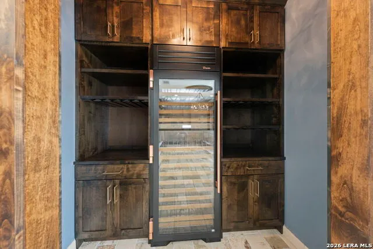
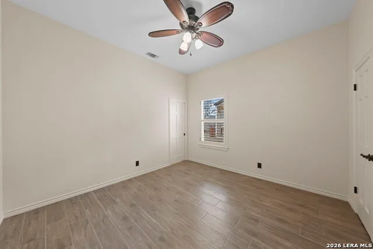
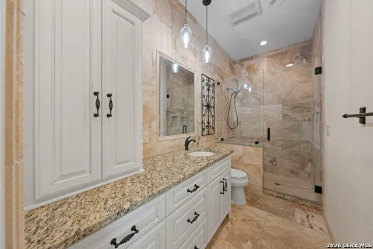
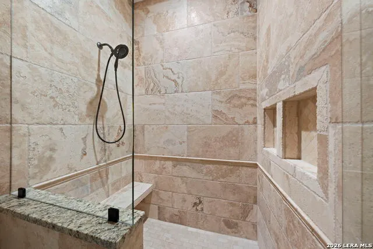
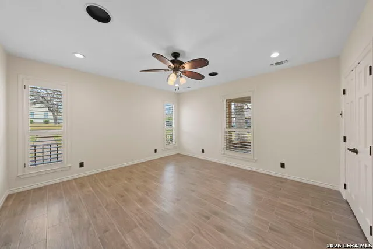
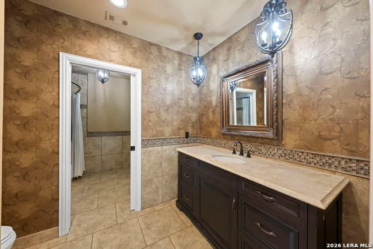
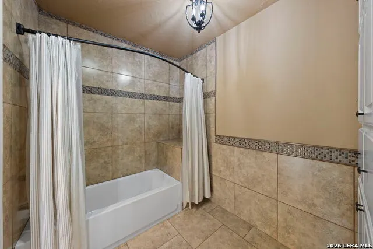
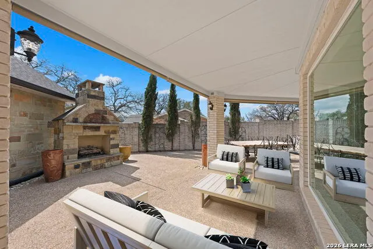
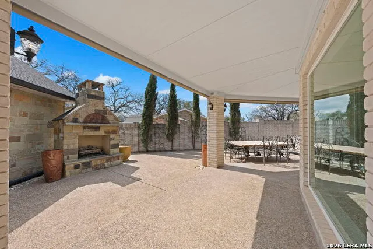
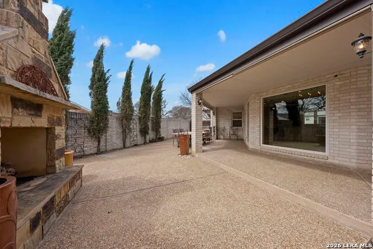
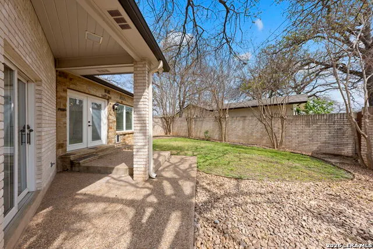
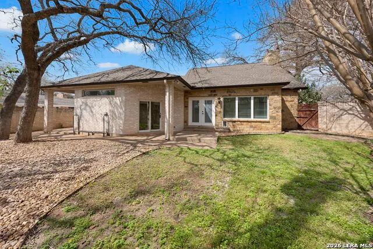
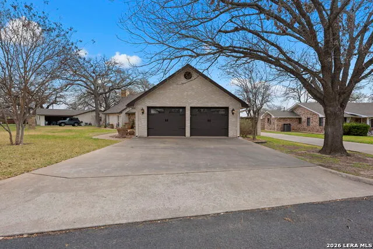
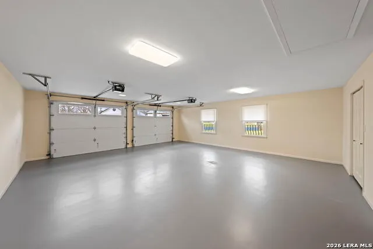
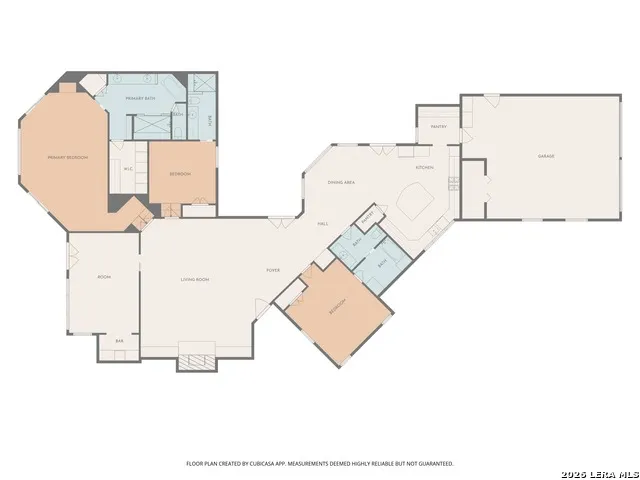
Beautiful custom home just one mile from Fredericksburg's Main Street, ideally located on a quiet cul-de-sac corner lot with a chef's kitchen, private office, and inviting outdoor living space! 403 Candlelight Circle is a well-built custom home featuring fresh paint throughout the home and garage and new tile flooring in the bedrooms. The spacious kitchen is perfect for entertaining and includes a stainless steel 6-burner gas range, double ovens, built-in coffee maker, microwave, two dishwashers, and refrigerator, along with custom cabinetry throughout the entire home. The thoughtfully designed floor plan flows seamlessly from the kitchen to the dining area and into the living room, where a rock fireplace is beautifully centered between built-in cabinets, creating a warm and inviting gathering space. Just off the living room is the primary suite, featuring a large walk-in closet with built-in dresser, a luxurious bathroom with dual washer and dryer hookups, an oversized shower, and a copper soaking tub. The second bedroom is generously sized with its own private en-suite bathroom and walk-in shower. The third bedroom also includes an attached bathroom that conveniently serves as the guest bath with access from the living area. A dedicated office with an entire wall of built-in cabinetry and a dry bar provides a great workspace or flex room. The dry bar area also includes a 150-bottle wine refrigerator, perfect for entertaining. The south-facing backyard offers exceptional privacy and is designed for low maintenance, with a brick wall enclosing most of the yard. Enjoy outdoor living with ample covered patio space for dining and relaxing, along with a full masonry outdoor fireplace-an ideal setting to gather with family and friends. Additional features include a laundry room just off the kitchen with excellent storage and concealed washer/dryer space behind cabinet doors, a two-car garage, sprinkler system, and drip irrigation for the flower beds.
| Elementary School | Middle School | High School |
|---|---|---|
| Fredericksburg Elementary School | Fredericksburg Middle School | Fredericksburg High School |
| Price History | |
|---|---|
| 3/11/2026 | Listed $1,250,000 |
| 4/14/2026 | 5$1,199,000 |
| 6/18/2026 | 3$1,175,000 |
| 8/17/2026 | 11$1,050,000 |
General Features
| Living Area | 3188 |
|---|---|
| Construction | Pre-Owned |
| Heating | Central,2 Units |
| Cooling | Two Central,Zoned |
| Bathrooms | 3 |
| Subdivision | Candle Light North |
| Builder | Durst Construction |
| Class | Single Residential |
| Type | Single Family Detached |
| Style | One Story |
| Roof | Composition |
| HOA Mandatory | None |
| Miscellaneous | None/not applicable |
| Status | Active |
| Attached Garage | No |
| Neighborhood Amenities | None |
| Home Faces | North |
| Area | 3100 |
| Year Built | 1985 |
| High School | Fredericksburg |
| School District | Fredericksburg |
| Proposed Terms | Conventional,Cash |
| Elementary School | Fredericksburg |
| Middle School | Fredericksburg |
| Legal Description | Candle Light North Lot 2 |
| Potential Short Sale | No |
| Taxes | 12904.76 |
Interior Features
| Kitchen Length | 15 |
|---|---|
| Kitchen Width | 15 |
| Total Bedrooms | 3 |
| Full Baths | 3 |
| Interior Features | One Living Area |
| Stories | 1 |
| Flooring | Ceramic Tile,Terrazzo |
| Utility Room Length | 8 |
| Utility Room Width | 8 |
| Heating Fuel | Electric |
| # of Fireplaces | 2 |
| Bedroom2 Width | 12 |
| Bedroom3 Length | 12 |
| Bedroom3 Width | 12 |
| Family Room Length | 25 |
| WINDOW COVERINGS | All Remain |
Exterior Features
| Exterior | Brick |
|---|---|
| Foundation | Slab |
| Pool (Y/N) | No |
| Pool | None |
| Lot Size | 0.34 |
| Water/Sewer | City |
| Inclusions | Ceiling Fans,Chandelier,Washer Connection,Dryer Connection,Built-In Oven,Stove/Range,Gas Cooking,Refrigerator,Disposal,Dishwasher,Water Softener (owned),Double Ovens,Custom Cabinets |
| Lot Improvements | Street Paved,Curbs,City Street |
| Garage Parking | Two Car Garage |
Amenities
- Foreclosure
- Views
- Short Sale
- New Construction
- Adult 55+
- Lease To Own
- No HOA Fees
- Furnished
- Primary On Main
- Air Conditioning
- Seller Finance
- Green
- Fixer Upper
- Horse
- Golf
- Fireplace
- Deck
- Garage
- Basement
- Pool
Property vs Single Family Average in 78624
Price
Taxes
Year Built
Visits
 Information provided courtesy of LERA MLS. IDX information is provided exclusively for consumers' personal, non-commercial use and may not be used for any purpose other than to identify prospective properties consumers may be interested in purchasing. Information is believed to be accurate but not guaranteed. Provided courtesy of LERA MLS. Copyright 2026 LERA MLS, All Rights Reserved. Data last updated September 12, 2026 8:29 PM UTC
