
Eco Friendly
Address
70 Log Cabin Way, Poteet, TX
Price
$ 475,000
Property Attributes
- MLS#1911937
- TypeSingle Family
- Listing Status Active
- CountyATASCOSA
- CityPoteet
- Area2004
- NeighborhoodAlanna Heights
- Zip78065
- StyleOne Story
- Year Built2025
- Taxes$ 1
- Price$ 475,000
- Bedrooms4
- Full Bathrooms2
- Half Bathrooms1
- Sqr Footage2021
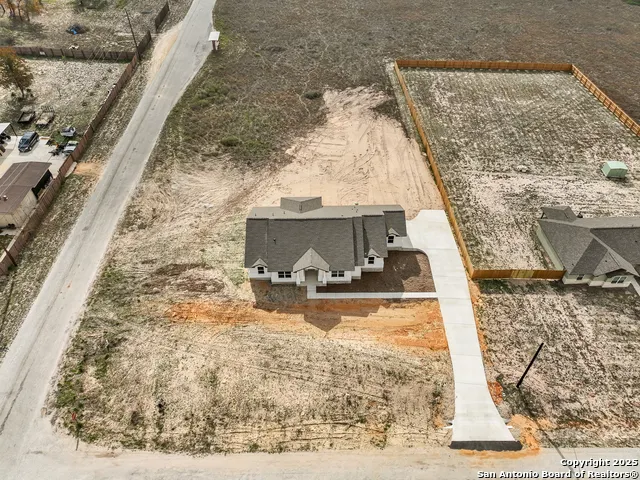
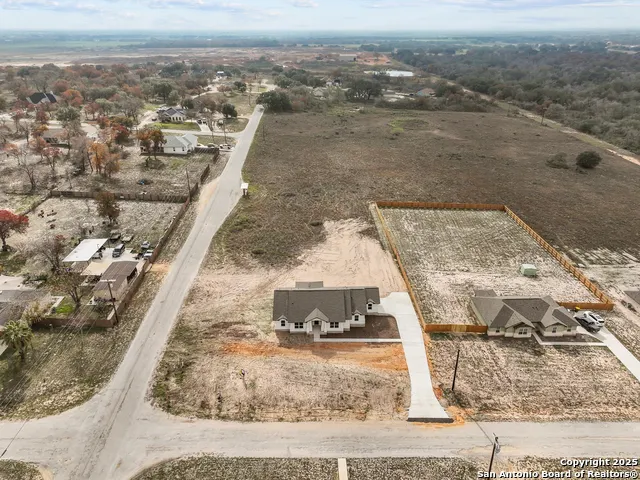
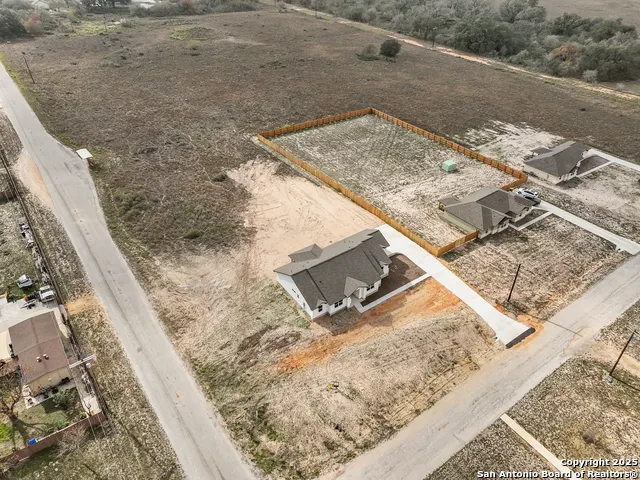
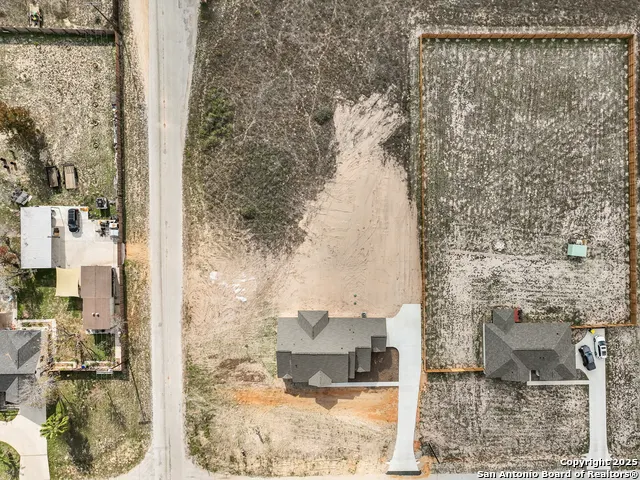
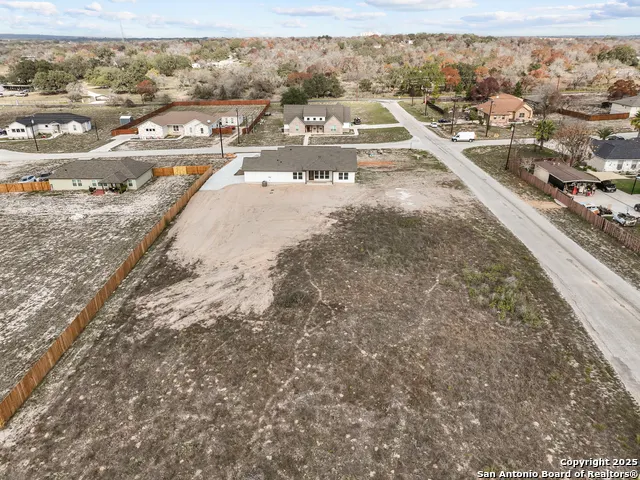
- Lot Size1 Acres
Data Source:
LERA MLS
Property Description
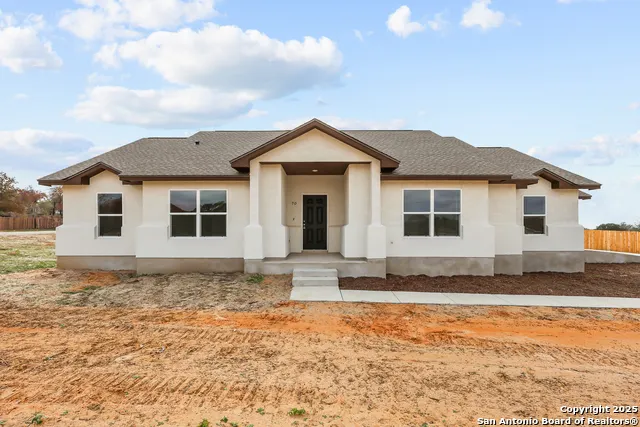
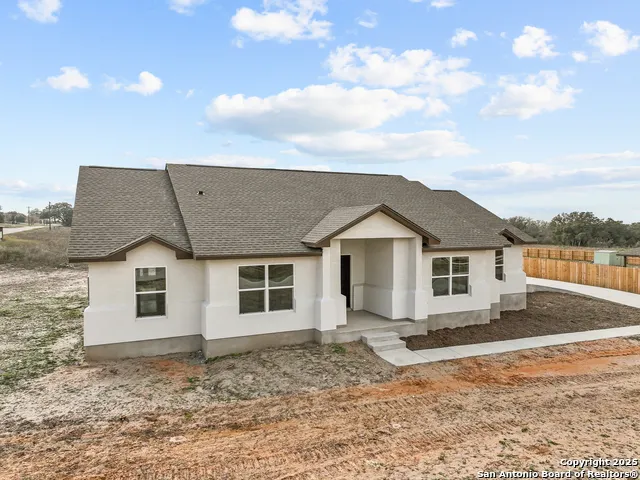
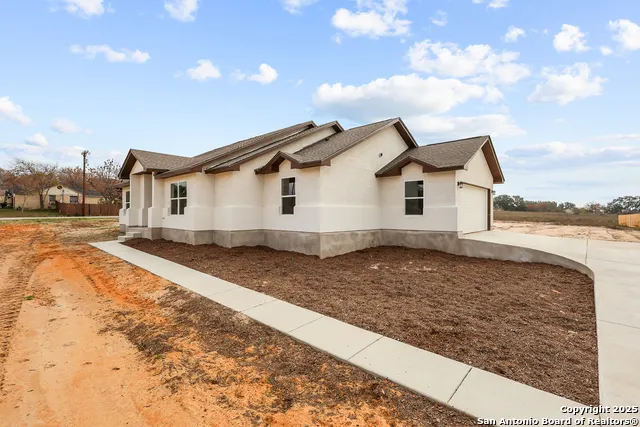
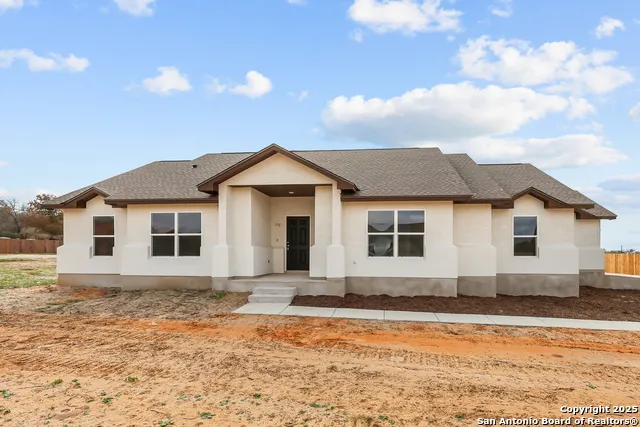
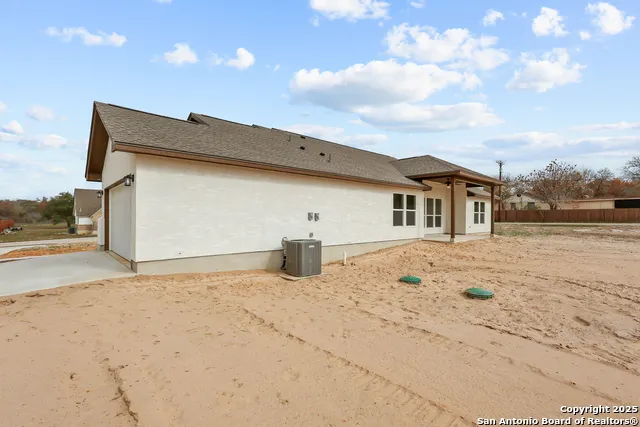
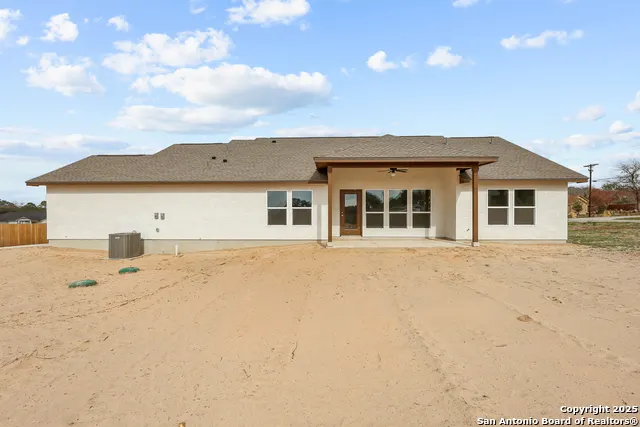
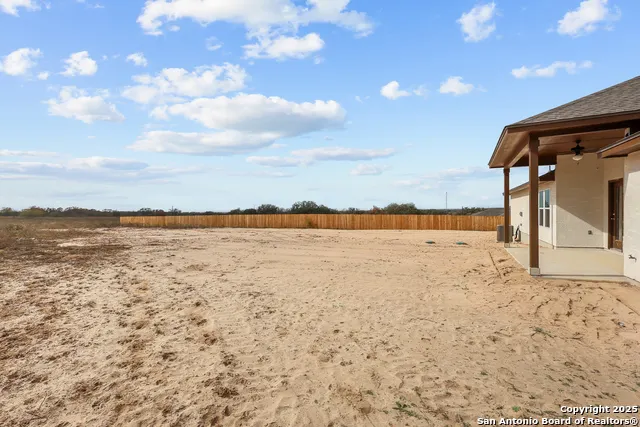
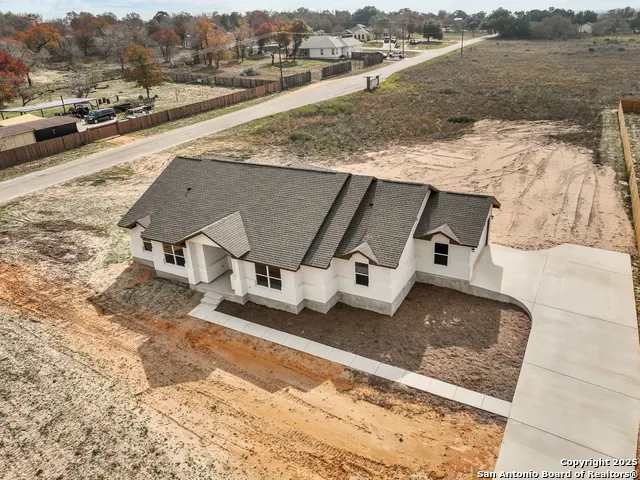
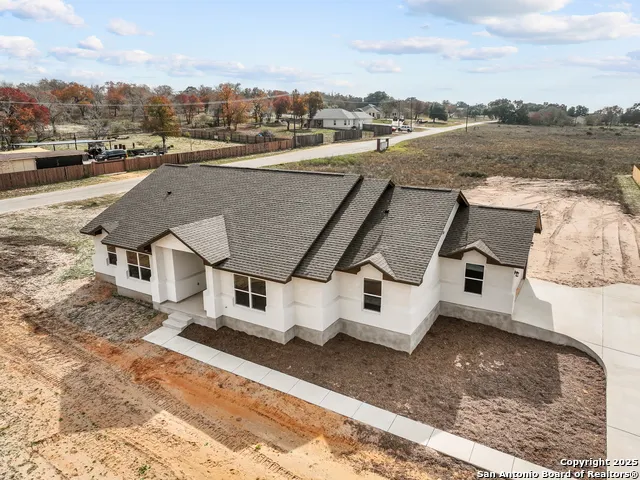
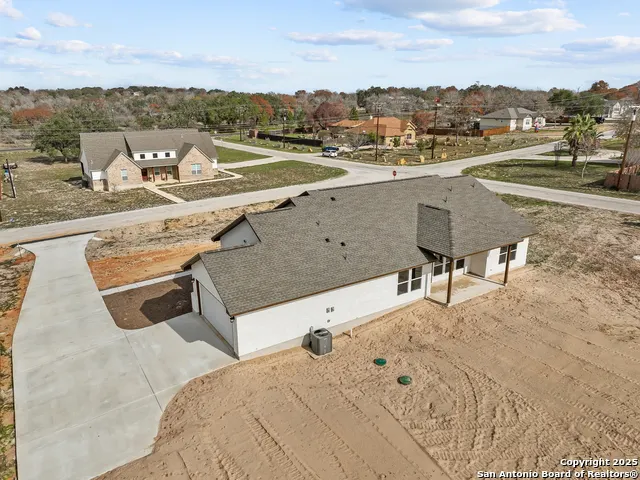
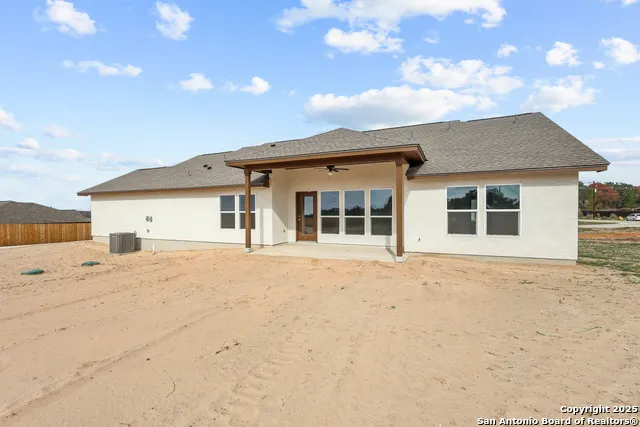
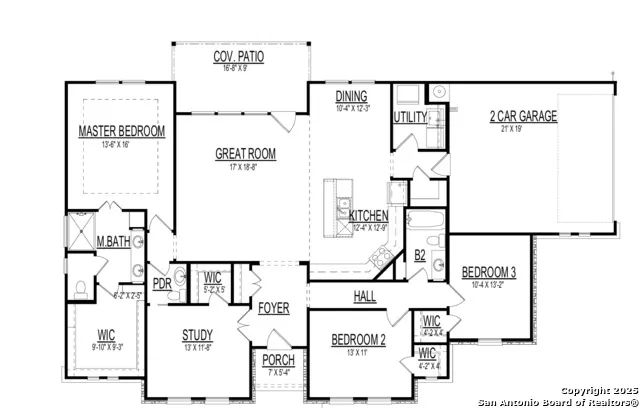
Discover the perfect blend of modern luxury and country charm at this new construction home by DAH Builders in Poteet, TX! Nestled on a generous 1-acre lot, this home has a spacious primary bedroom featuring an ensuite bath with a walk-in shower and a large walk-in closet. The open-concept living area is tailor-made for hosting gatherings, while the kitchen dazzles with energy-efficient appliances, sleek granite countertops, and stylish shaker-style cabinets. Embrace the serene country ambiance while enjoying the convenience of being just 30 minutes away from downtown San Antonio. Hurry before it's gone!
| Elementary School | Middle School | High School |
|---|---|---|
| Poteet Elementary School | Poteet Middle School | Poteet High School |
| Price History | |
|---|---|
| 10/1/2025 | Listed $459,950 |
| 4/15/2026 | 3$449,950 |
| 5/26/2026 | 2$445,000 |
General Features
| Living Area | 2021 |
|---|---|
| Energy Efficiency | Double Pane Windows,Ceiling Fans |
| Construction | New |
| Green Certification | HERS Rated |
| Heating | Heat Pump |
| Cooling | Heat Pump |
| Half Baths | 1 |
| Bathrooms | 3 |
| Subdivision | ALANNA HEIGHTS |
| Builder | DAH Builders |
| Class | Single Residential |
| Type | Single Family Detached |
| Style | One Story |
| Roof | Heavy Composition |
| HOA Mandatory | None |
| Status | Active |
| Attached Garage | No |
| Neighborhood Amenities | None |
| Area | 2004 |
| Year Built | 2025 |
| High School | Poteet |
| School District | Poteet Isd |
| Proposed Terms | Conventional,FHA,VA,USDA |
| Elementary School | Poteet |
| Middle School | Poteet |
| Legal Description | ALANNA HEIGHTS LOT 41 .997 |
| Potential Short Sale | No |
| Taxes | 1.699653 |
Interior Features
| Kitchen Length | 12 |
|---|---|
| Kitchen Width | 13 |
| Total Bedrooms | 4 |
| Full Baths | 2 |
| Interior Features | One Living Area,Liv/Din Combo,Island Kitchen,Breakfast Bar,Walk-In Pantry,1st Floor Lvl/No Steps,High Ceilings,Open Floor Plan,High Speed Internet,Laundry Room,Walk in Closets |
| Stories | 1 |
| Dining Room Length | 10 |
| Dining Room Width | 12 |
| Flooring | Carpeting,Ceramic Tile,Vinyl |
| Living Room Width | 19 |
| Utility Room Length | 6 |
| Utility Room Width | 8 |
| Heating Fuel | Electric |
| Bedroom2 Width | 11 |
| Bedroom3 Length | 10 |
| Bedroom3 Width | 13 |
| Bedroom4 Length | 13 |
| Bedroom4 Width | 12 |
| Entry Room Length | 7 |
| Entry Room Width | 10 |
| Living Room Length | 17 |
| WINDOW COVERINGS | None Remain |
Exterior Features
| Exterior | 4 Sides Masonry |
|---|---|
| Foundation | Slab |
| Pool (Y/N) | No |
| Exterior Features | Patio Slab,Covered Patio,Double Pane Windows |
| Pool | None |
| Lot Size | 1 |
| Water/Sewer | Septic,City |
| Lot Description | 1 - 2 Acres |
| Inclusions | Ceiling Fans,Washer Connection,Dryer Connection,Microwave Oven,Stove/Range,Disposal,Dishwasher,Electric Water Heater,Plumb for Water Softener,Solid Counter Tops,City Garbage service |
| Lot Improvements | Street Paved |
| Garage Parking | Two Car Garage |
Amenities
- Foreclosure
- Views
- Short Sale
- New Construction
- Adult 55+
- Lease To Own
- No HOA Fees
- Furnished
- Primary On Main
- Air Conditioning
- Seller Finance
- Green
- Fixer Upper
- Horse
- Golf
- Fireplace
- Deck
- Garage
- Basement
- Pool
Property vs Single Family Average in 78065
Price
Year Built
Visits
In The Neighborhood
Open House
Poteet
$ 317,000
- Type
- Single Family
- Size
- 1,695 SqFt
- Rooms
- 3 Beds + 2 Baths
Opendoor Brokerage, LLC 480-462-5392
Eco Friendly
Poteet
$ 425,000
- Type
- Single Family
- Size
- 2,060 SqFt
- Rooms
- 3 Beds + 2.5 Baths
Real Broker, LLC 855-450-0442
Reduced
Poteet
$ 470,000
- Type
- Single Family
- Size
- 2,463 SqFt
- Rooms
- 4 Beds + 2.5 Baths
Keller Williams Legacy 210-482-3200
Views
Poteet
$ 390,000
- Type
- Single Family
- Size
- 1,715 SqFt
- Rooms
- 3 Beds + 2 Baths
Always Here Properties, Llc 254-768-0047
Reduced
Poteet
$ 475,000
- Type
- Single Family
- Size
- 2,050 SqFt
- Rooms
- 3 Beds + 2.5 Baths
eXp Realty 888-519-7431
 Information provided courtesy of LERA MLS. IDX information is provided exclusively for consumers' personal, non-commercial use and may not be used for any purpose other than to identify prospective properties consumers may be interested in purchasing. Information is believed to be accurate but not guaranteed. Provided courtesy of LERA MLS. Copyright 2026 LERA MLS, All Rights Reserved. Data last updated September 13, 2026 11:16 PM UTC
